Leave a Message

Thank you for your message. We will be in touch with you shortly.

Listed by Rachel Swardstrom CA DRE# 01907305 with Coldwell Banker Realty 949-573-0260
Coming Soon

130 Crape Myrtle

130 Crape Myrtle, Tustin, CA 92782
$2,988,000

Property Summary

  • 5 Beds
  • 6 Baths
  • 3,932 Sq.Ft. Living area
  • 5,250 Sq.Ft. Lot

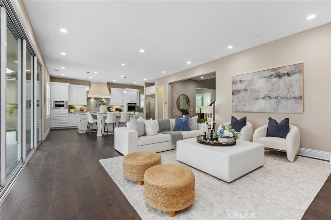
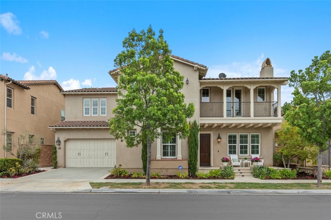
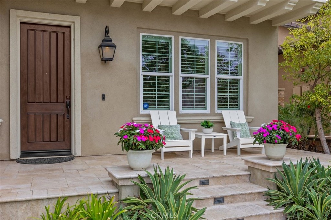
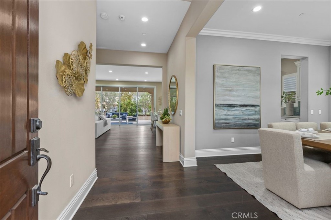
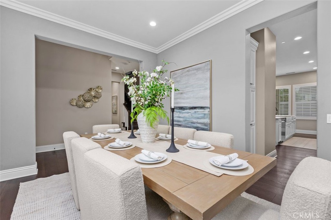
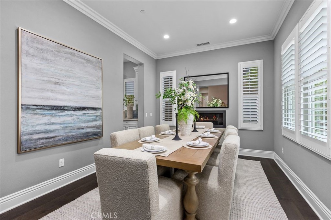
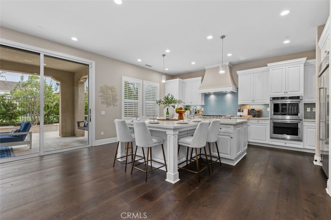
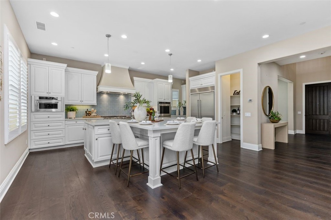
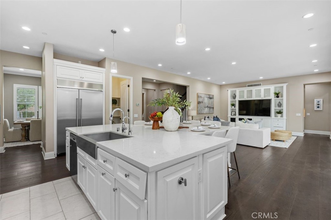
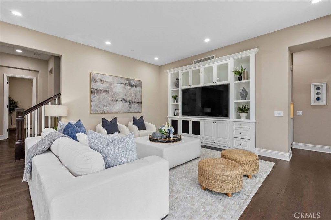
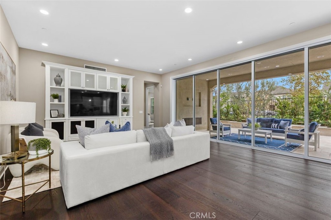
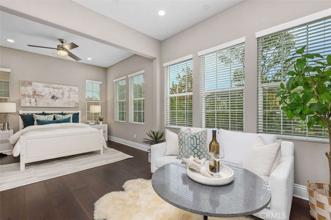
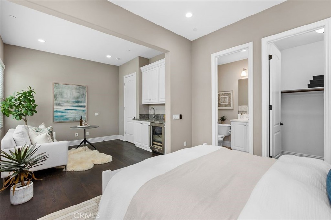
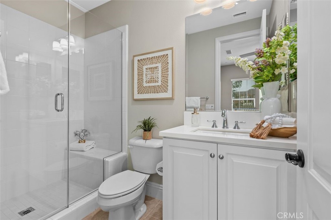
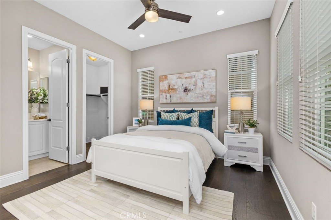
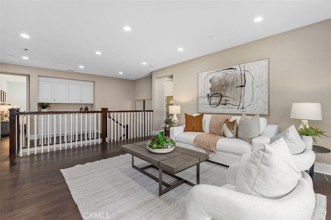
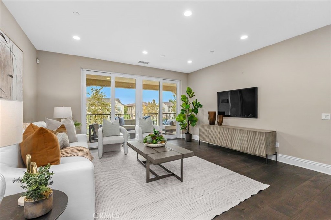
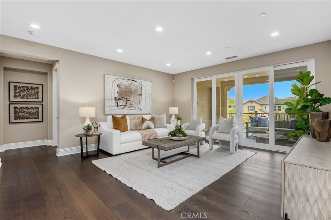
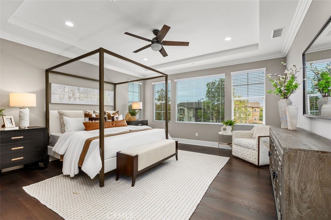
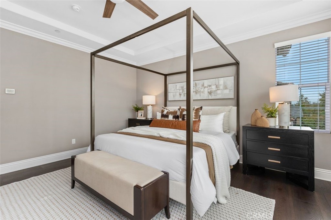
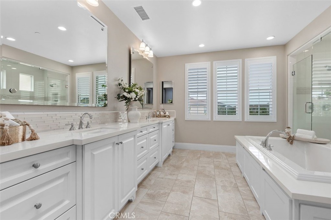
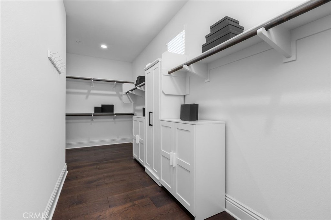
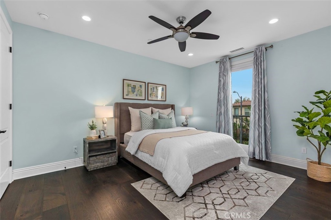
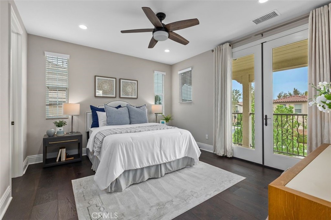
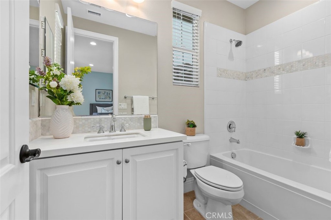
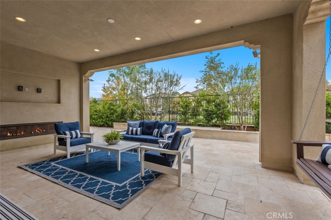
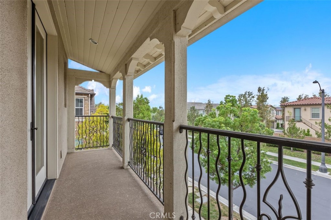
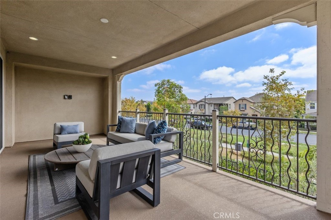
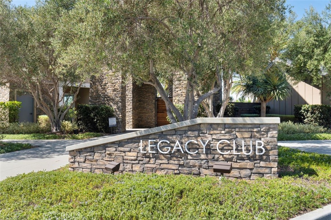
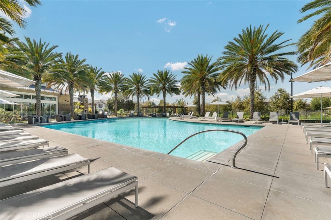
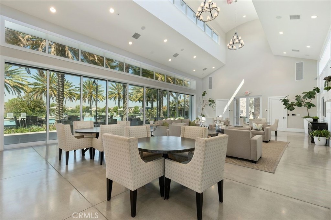
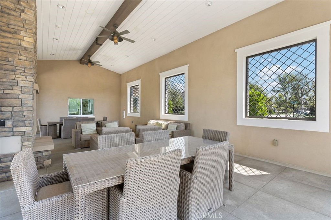
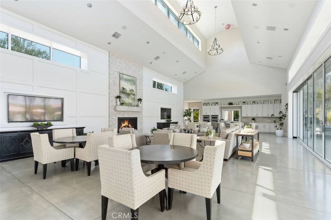
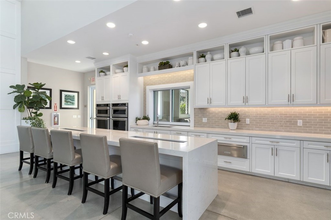
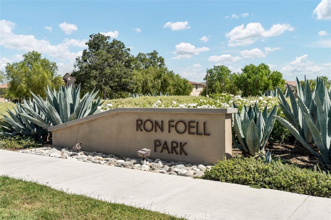
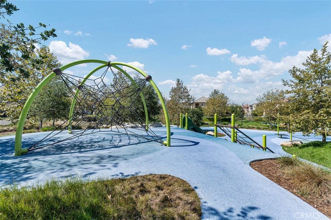
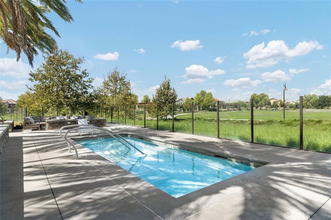
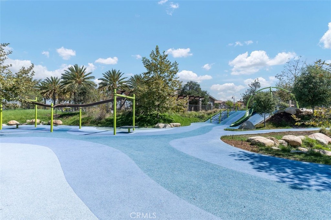
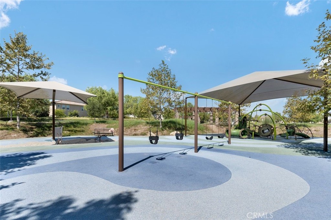
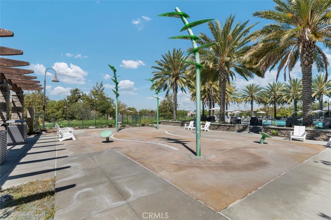
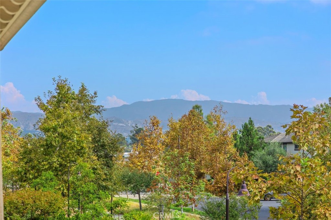
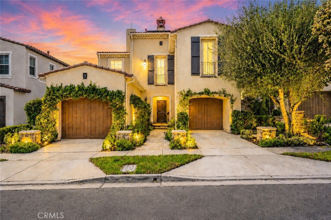
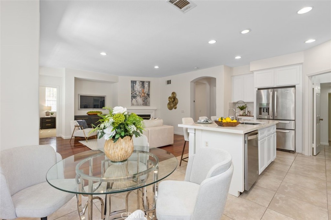
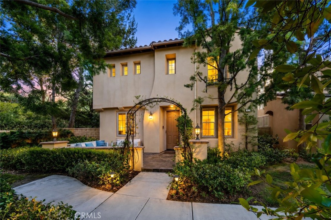
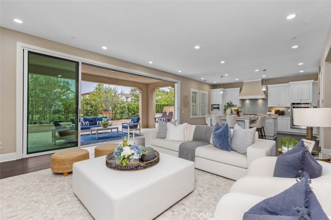
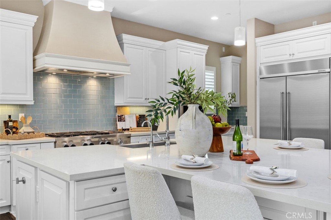
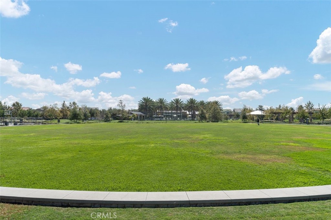
130 Crape Myrtle is set within the coveted Greenwood community at Tustin Legacy, this beautifully appointed residence enjoys a premier setting backing to a greenbelt, just moments from the community park. Five bedrooms, four-and-a-half baths, an office, and primary suites on both levels offer an exceptional balance of elegance, comfort, and versatility. Designed for effortless entertaining, the formal dining room adjoins a chef's kitchen featuring an expansive island with counter seating, a built-in Sub-Zero refrigerator, KitchenAid stainless steel appliances, dual ovens, and a walk-in pantry. The inviting family room showcases a built-in entertainment center and expansive, floor-to-ceiling pocket glass doors that open to the covered patio, extending the living space outdoors against a backdrop of greenbelt views. The main-level primary suite offers a private retreat with a sitting area, wet bar, mini refrigerator, walk-in closet, and en-suite bath with a walk-in shower--an ideal arrangement for multigenerational living or extended guests. Upstairs, the primary suite features a custom walk-in closet and a spacious bath appointed with dual vanities, an oversized walk-in shower, and a soaking tub. Outdoor living is equally inviting, with a covered patio, built-in grill, and two-seat swing creating a relaxed setting for dining and unwinding. A direct-access two-car garage with built-in cabinetry adds everyday convenience. Greenwood residents enjoy access to the private Legacy Clubhouse, barbecue areas, pool, spa, splash park, playgrounds, pickleball, and basketball court. Nearby schools, shopping and dining at The District at Tustin Legacy, and convenient access to the 405 and 5 freeways complete this exceptional offering.
Listing Contact

Features & Amenities

Interior

Total Bedrooms 5
Total Bathrooms 6
Full Bathrooms 5
Half Bathrooms 1
Laundry room Inside, Laundry Room, Upper Level
Flooring Tile, Wood
Fireplace Gas Starter, Living Room
Appliances Built-In Range, Convection Oven, Double Oven, Dishwasher, Freezer, Disposal, Gas Range, Microwave, Refrigerator, Range Hood, Self Cleaning Oven, Tankless Water Heater, Dryer, Washer
Other Interior Features Breakfast Bar, Built-in Features, Balcony, Ceiling Fan(s), Separate/Formal Dining Room, High Ceilings, In-Law Floorplan, Living Room Deck Attached, Open Floorplan, Pantry, Quartz Counters, Recessed Lighting, Wired for Data, Bedroom on Main Level, Loft, Main Level Primary, Multiple Primary Suites, Primary Suite, Walk-In Pantry, Walk-In Closet(s)

Area & Lot

Status Coming Soon
Living area 3,932 Sq.Ft.
Lot Size 5,250 Sq.Ft.
MLS® ID OC26207371
Type: Residential
Year Built 2015
Neighborhood Irvine
Architecture Styles Contemporary
View Description Park/Greenbelt,Neighborhood
Elementary School Heritage
High School Other
School District Tustin Unified

Exterior

Stories 2
Garage Space 2.0
Water Source Public
Utilities Cable Available, Electricity Connected, Phone Available, Sewer Connected, Water Connected
Pool Community, Association
Roof Spanish Tile
Lot Features 6-10 Units/Acre, Back Yard, Close to Clubhouse, Cul-De-Sac, Front Yard, Landscaped, Level, Near Park, Near Public Transit, Rectangular Lot, Sprinklers Timer, Sprinkler System, Street Level, Yard
Parking Concrete, Direct Access, Driveway Level, Door-Single, Driveway, Garage Faces Front, Garage, Garage Door Opener, Oversized, Side By Side, Storage
Heat type Forced Air
Air conditioning Central Air, Zoned
Sewer Public Sewer
Substructure Combination
HOA Amenities Bocce Court, Clubhouse, Sport Court, Dog Park, Fire Pit, Maintenance Grounds, Meeting Room, Meeting/Banquet/Party Room, Outdoor Cooking Area, Other Courts, Barbecue, Picnic Area, Playground, Pickleball, Pool, Pets Allowed, Recreation Room, Spa/Hot Tub, Trail(s)
Security Features Prewired, Security System, Carbon Monoxide Detector(s), Smoke Detector(s)

Finance

SALES PRICE $2,988,000
HOA Fees $269/mo

Interior

Total Bedrooms 5
Total Bathrooms 6
Full Bathrooms 5
Half Bathrooms 1
Laundry room Inside, Laundry Room, Upper Level
Flooring Tile, Wood
Fireplace Gas Starter, Living Room
Appliances Built-In Range, Convection Oven, Double Oven, Dishwasher, Freezer, Disposal, Gas Range, Microwave, Refrigerator, Range Hood, Self Cleaning Oven, Tankless Water Heater, Dryer, Washer
Other Interior Features Breakfast Bar, Built-in Features, Balcony, Ceiling Fan(s), Separate/Formal Dining Room, High Ceilings, In-Law Floorplan, Living Room Deck Attached, Open Floorplan, Pantry, Quartz Counters, Recessed Lighting, Wired for Data, Bedroom on Main Level, Loft, Main Level Primary, Multiple Primary Suites, Primary Suite, Walk-In Pantry, Walk-In Closet(s)

Area & Lot

Status Coming Soon
Living area 3,932 Sq.Ft.
Lot Size 5,250 Sq.Ft.
MLS® ID OC26207371
Type: Residential
Year Built 2015
Neighborhood Irvine
Architecture Styles Contemporary
View Description Park/Greenbelt,Neighborhood
Elementary School Heritage
High School Other
School District Tustin Unified

Exterior

Stories 2
Garage Space 2.0
Water Source Public
Utilities Cable Available, Electricity Connected, Phone Available, Sewer Connected, Water Connected
Pool Community, Association
Roof Spanish Tile
Lot Features 6-10 Units/Acre, Back Yard, Close to Clubhouse, Cul-De-Sac, Front Yard, Landscaped, Level, Near Park, Near Public Transit, Rectangular Lot, Sprinklers Timer, Sprinkler System, Street Level, Yard
Parking Concrete, Direct Access, Driveway Level, Door-Single, Driveway, Garage Faces Front, Garage, Garage Door Opener, Oversized, Side By Side, Storage
Heat type Forced Air
Air conditioning Central Air, Zoned
Sewer Public Sewer
Substructure Combination
HOA Amenities Bocce Court, Clubhouse, Sport Court, Dog Park, Fire Pit, Maintenance Grounds, Meeting Room, Meeting/Banquet/Party Room, Outdoor Cooking Area, Other Courts, Barbecue, Picnic Area, Playground, Pickleball, Pool, Pets Allowed, Recreation Room, Spa/Hot Tub, Trail(s)
Security Features Prewired, Security System, Carbon Monoxide Detector(s), Smoke Detector(s)

Finance

SALES PRICE $2,988,000
HOA Fees $269/mo

Irvine

One of Orange County’s most desirable places to live, recognized for a master-planned community renowned for top schools, extensive parks, and vibrant business hubs.

Explore neighborhood

Work With Us

The Swardstrom Group is committed to providing unparalleled personal attention to our clients in the Orange County Home Market.

Contact Us
Follow Us