
Leave a Message

Thank you for your message. We will be in touch with you shortly.

See all photos
Listed by Douglas Swardstrom CA DRE# 01041404 with Coldwell Banker Realty 949-302-4883
For Sale

171 Stepping Stone

171 Stepping Stone, Irvine, CA 92603
$1,299,000

Property Summary

Open House

7/12/2026 2:00PM - 4:00PM PDT

  • 3 Beds
  • 3 Baths
  • 1,683 Sq.Ft. Living area
  • 1.57 Acres Lot

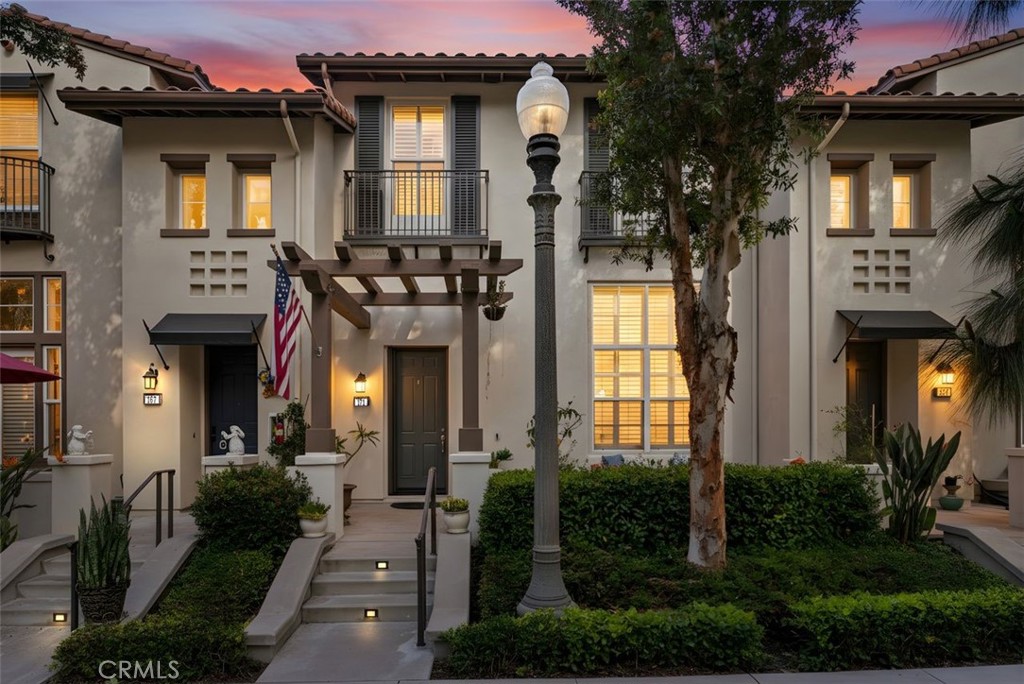
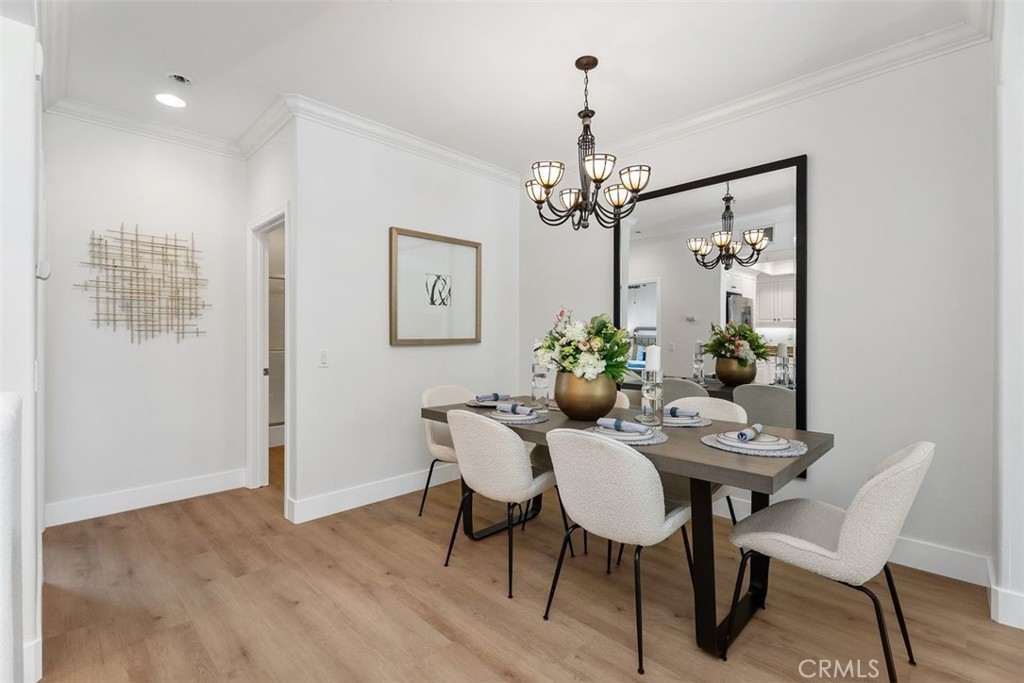
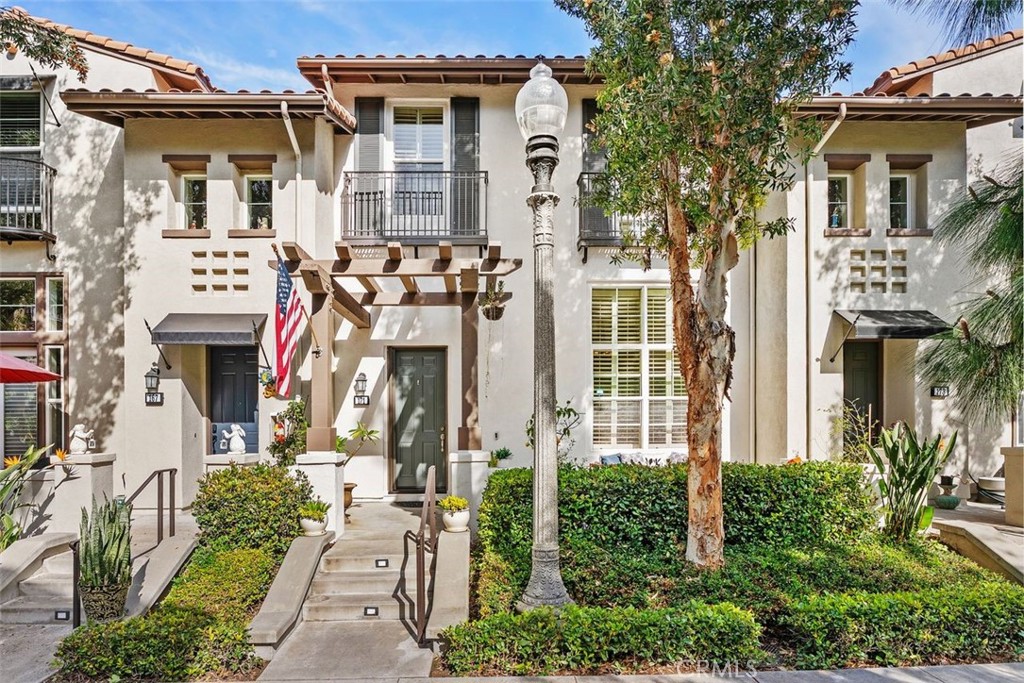
Welcome to this beautifully updated 3-bedroom, 3-bathroom Casalon residence in one of Irvine's most desirable communities.

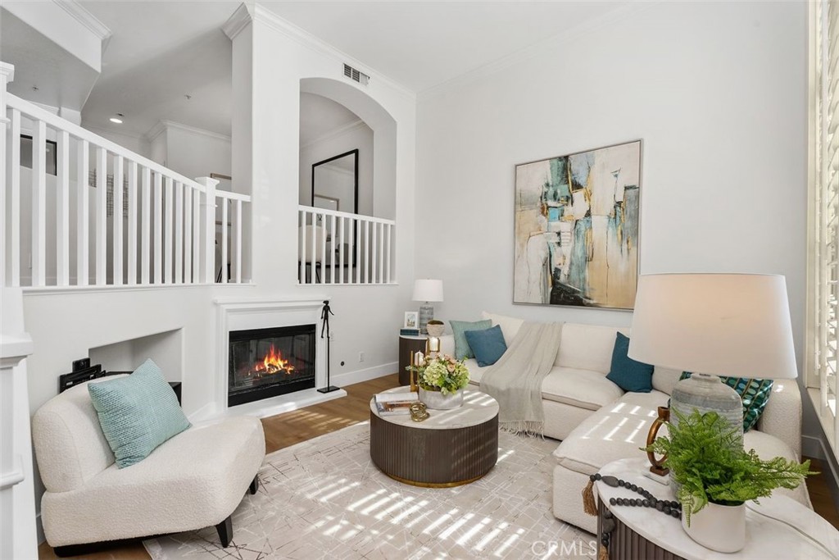
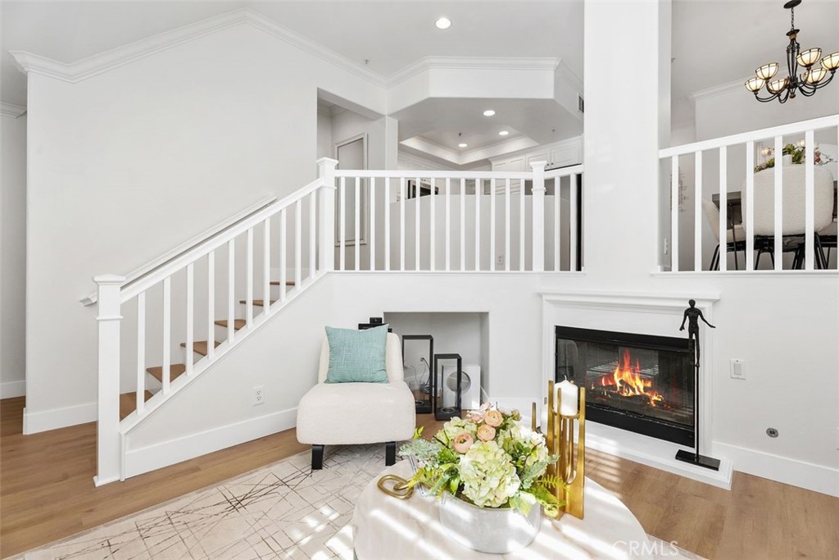
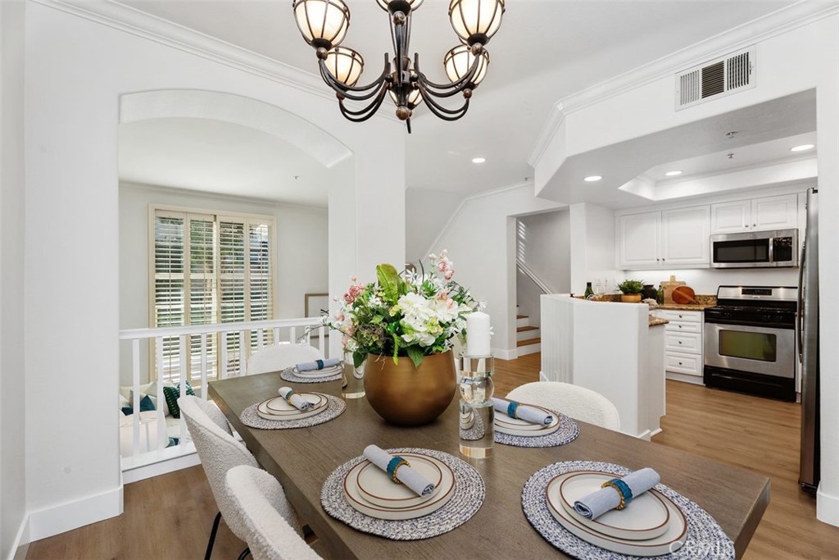
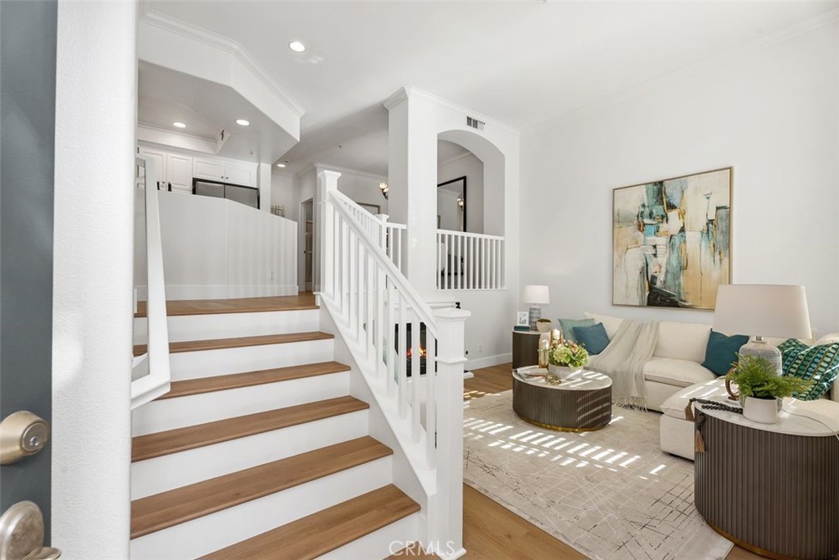
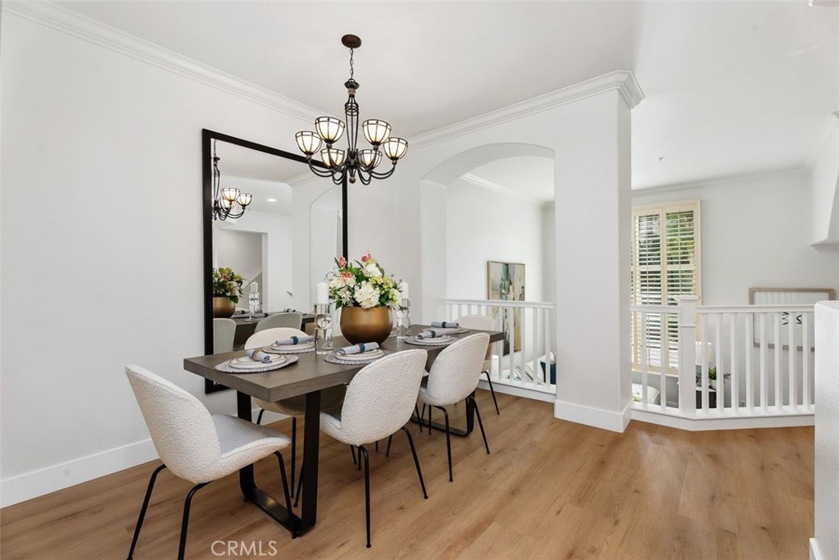
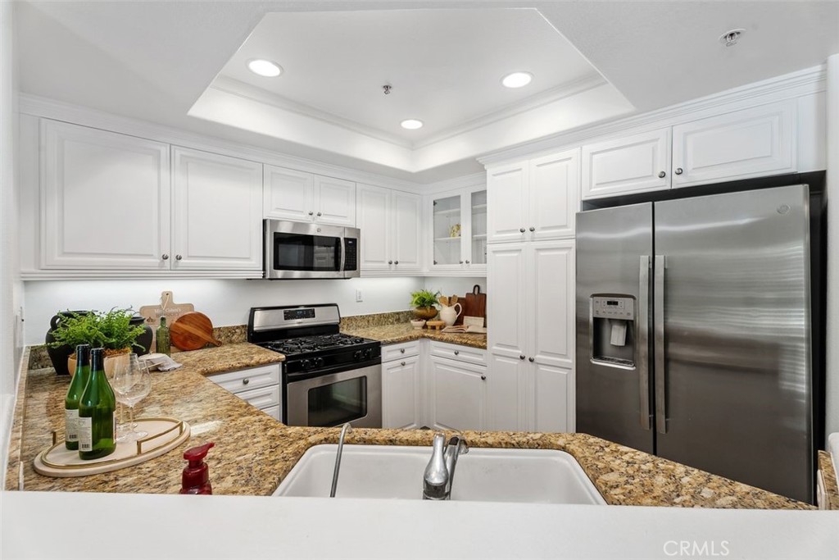
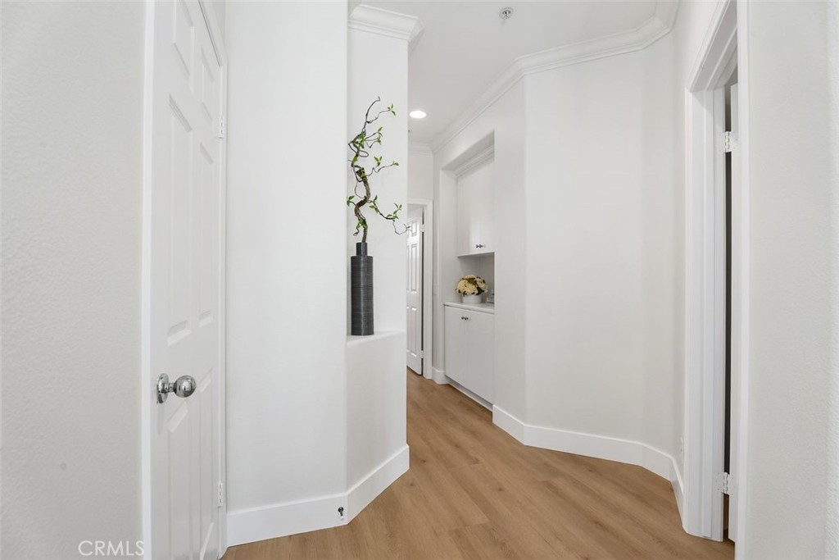
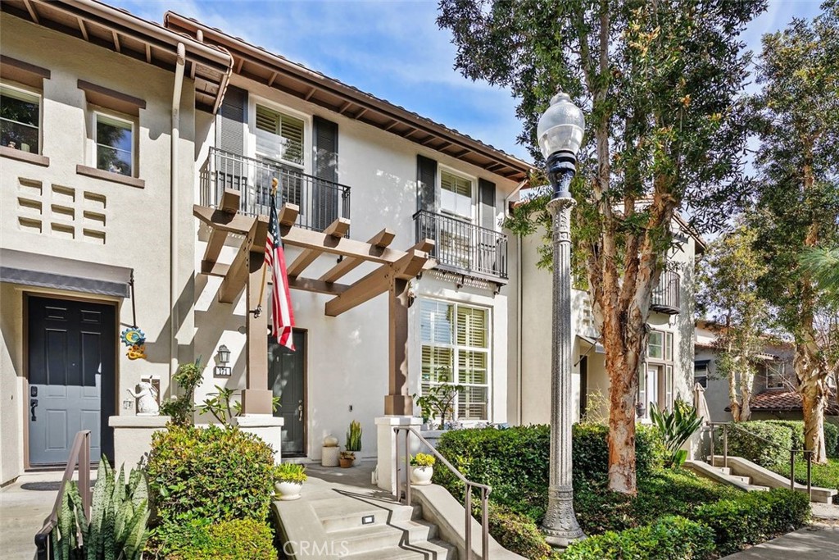
Nestled on a quiet interior lot within the highly sought-after Quail Hill neighborhood, this exceptional home features one of Casalon's most popular floor plans, thoughtfully designed for both comfortable everyday living and effortless entertaining. Recent renovations include wide-plank luxury vinyl oak flooring, fresh interior paint, and newly refreshed white cabinetry, creating a bright, modern feel throughout.

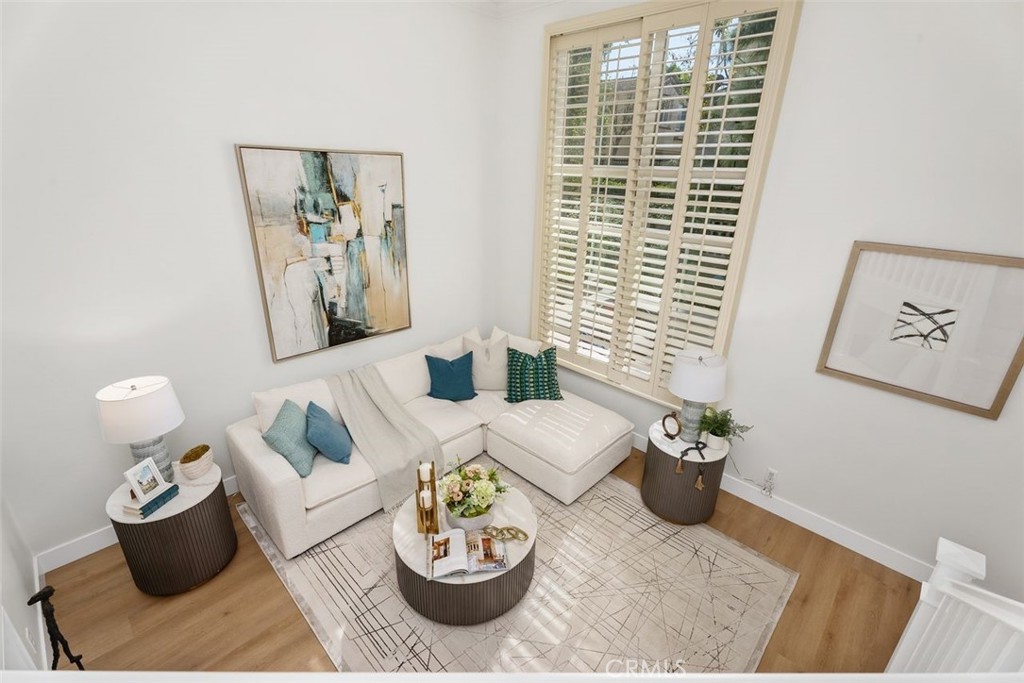
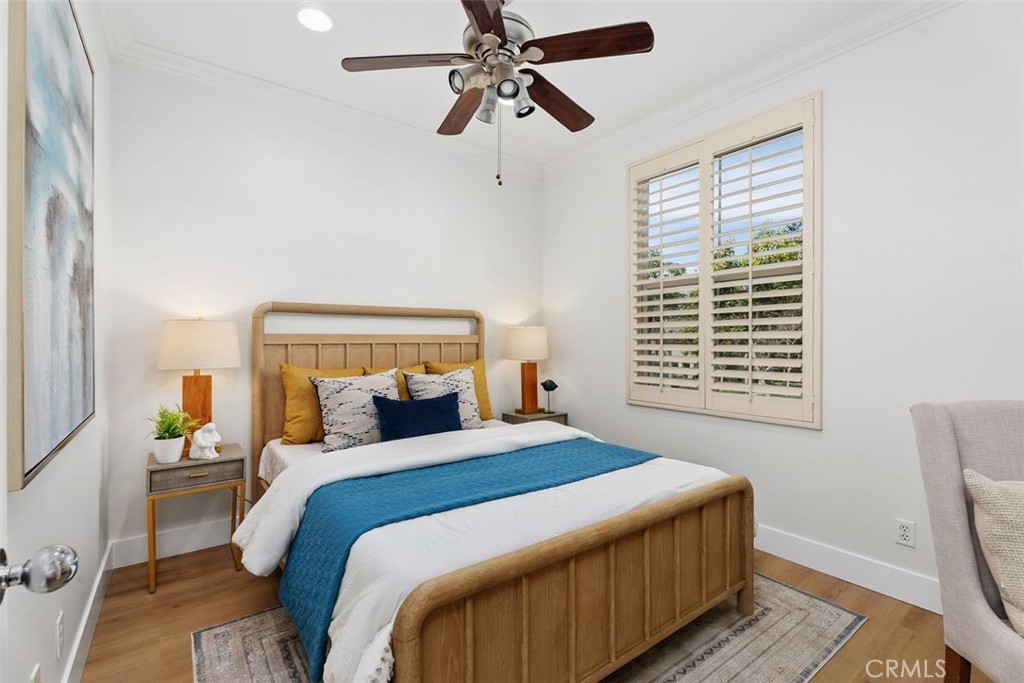
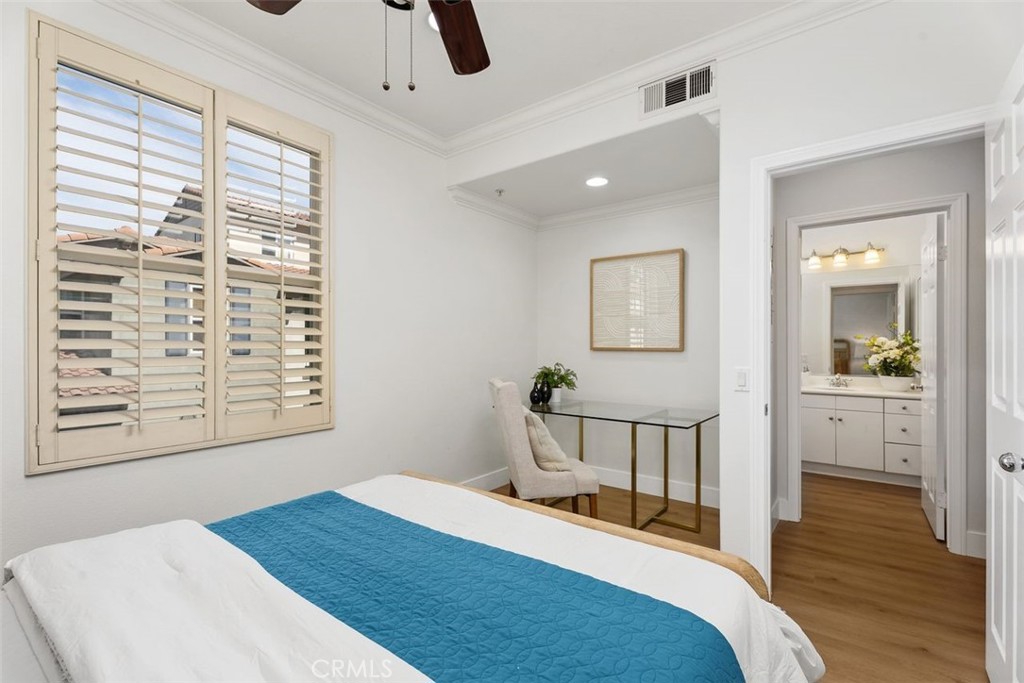
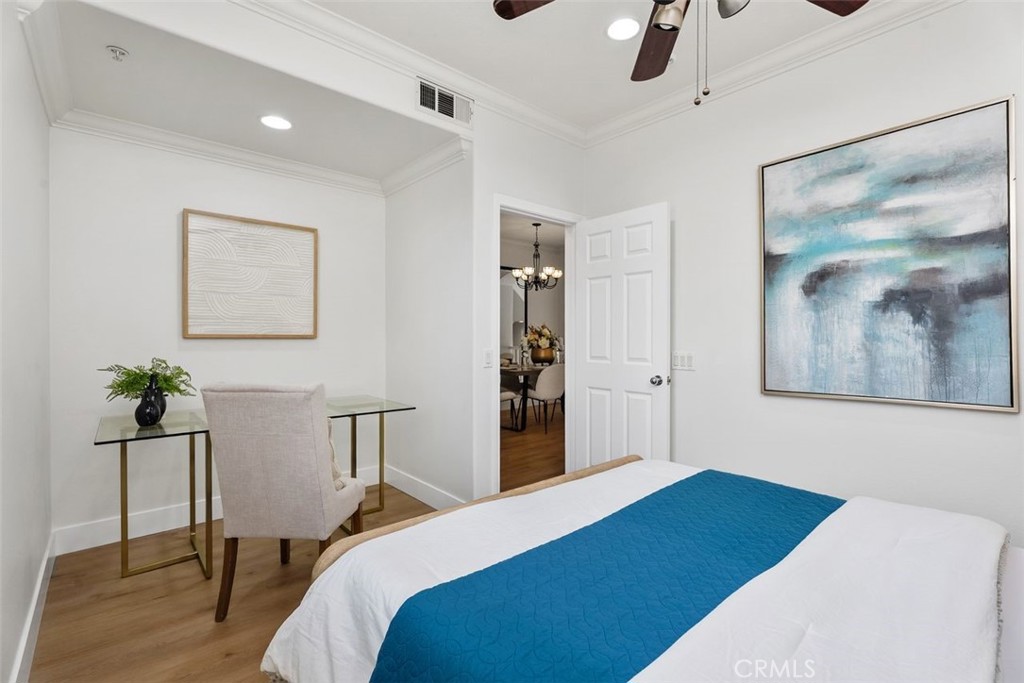
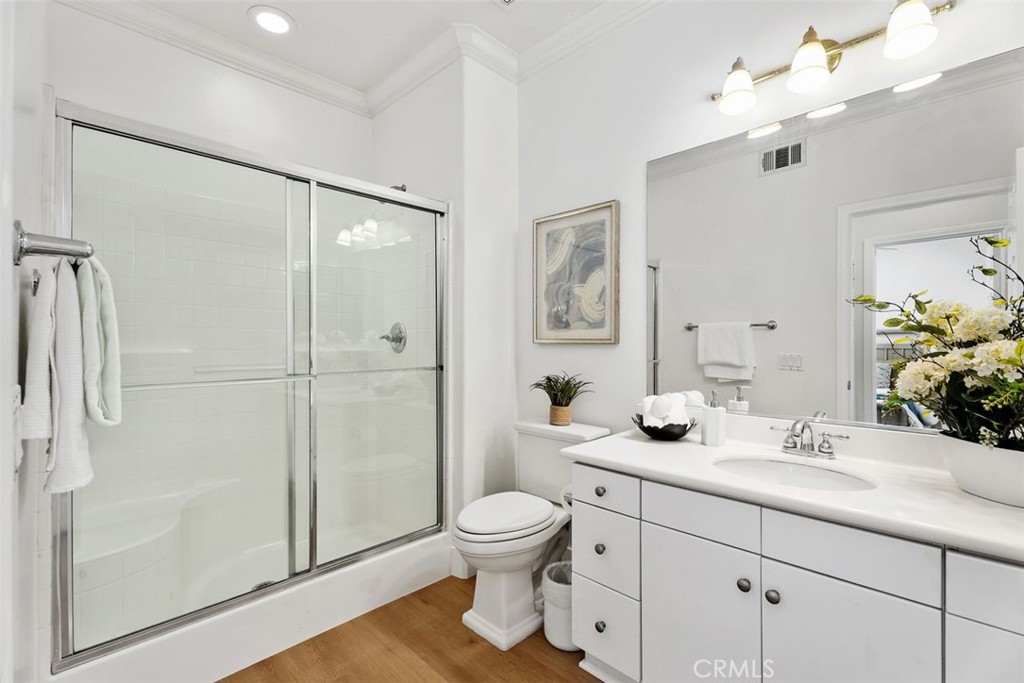
The light-filled split-level floor plan offers a highly desirable main-level bedroom and full bathroom, providing flexibility for guests, a home office, or multigenerational living. The spacious living room is enhanced by a built-in media center, flat-screen television, and surround sound, creating the perfect setting for relaxing or hosting family and friends.

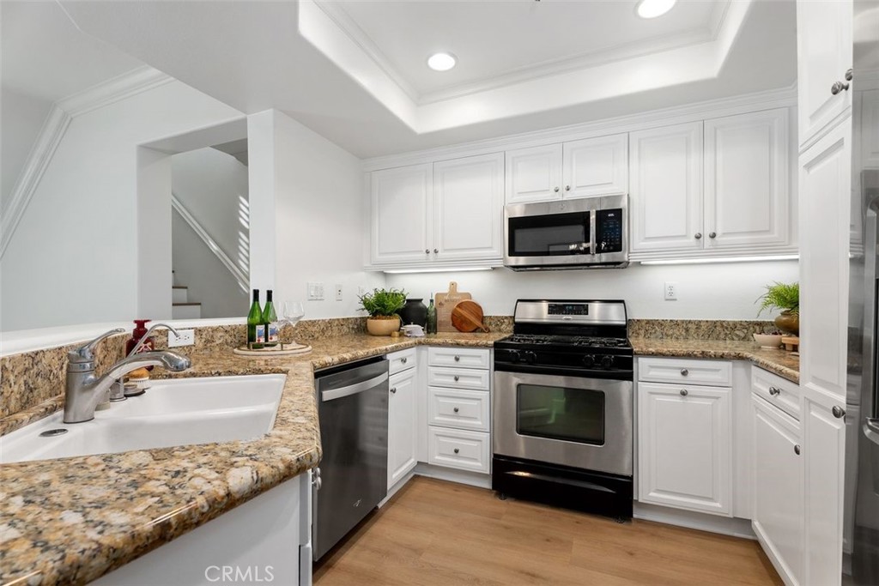
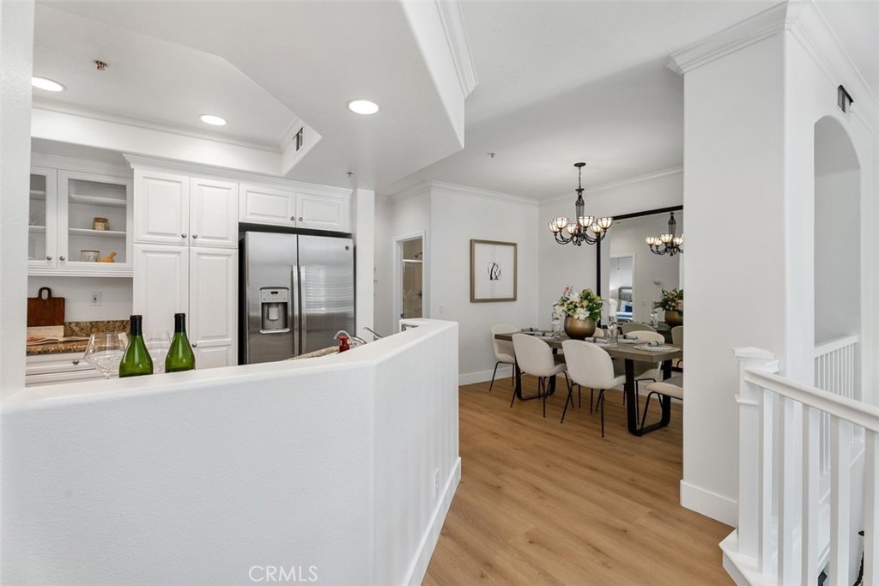
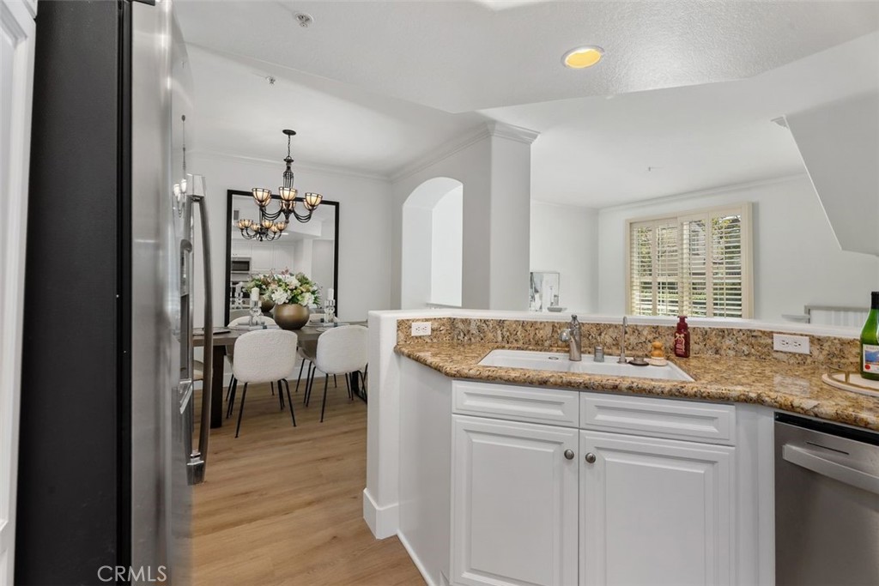
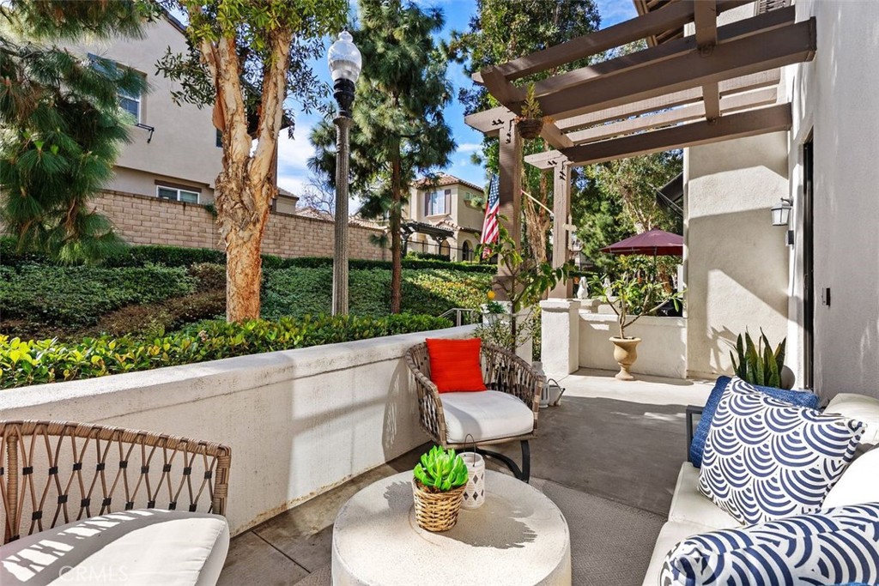
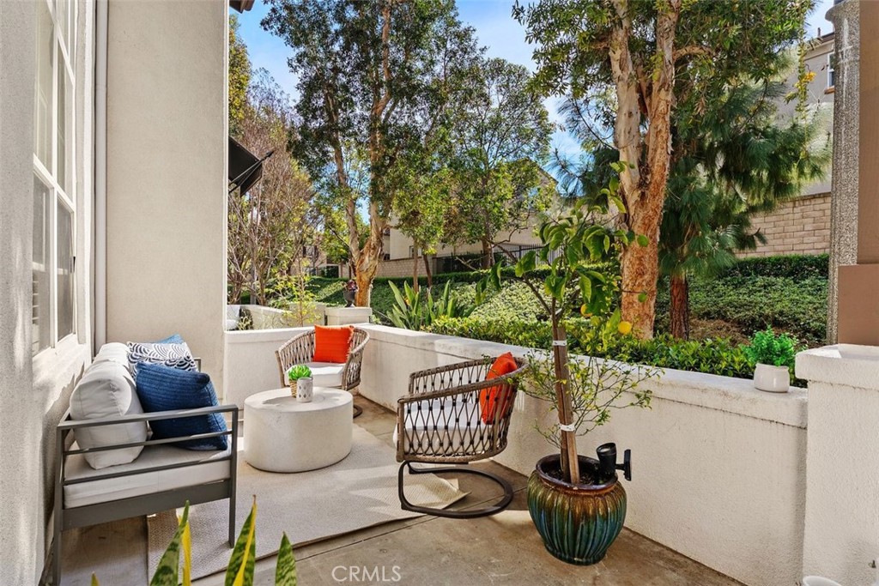
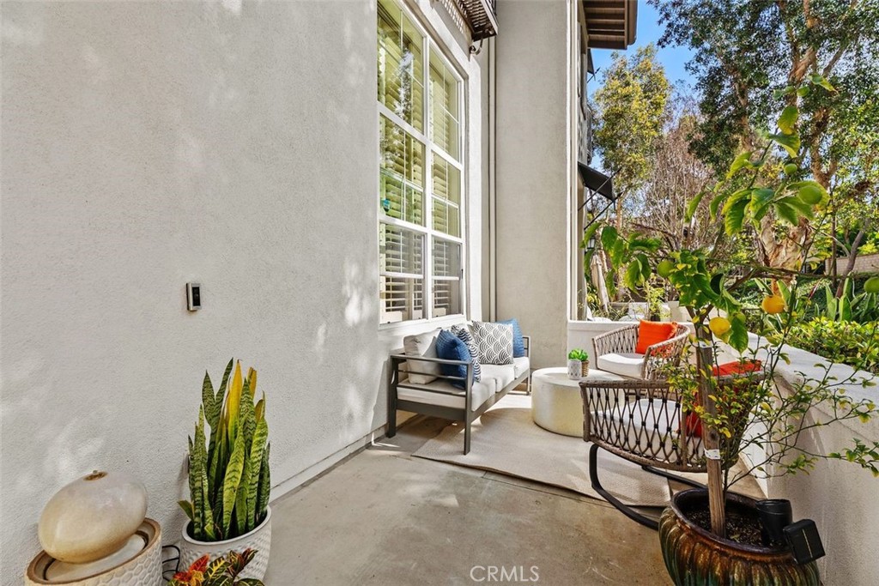
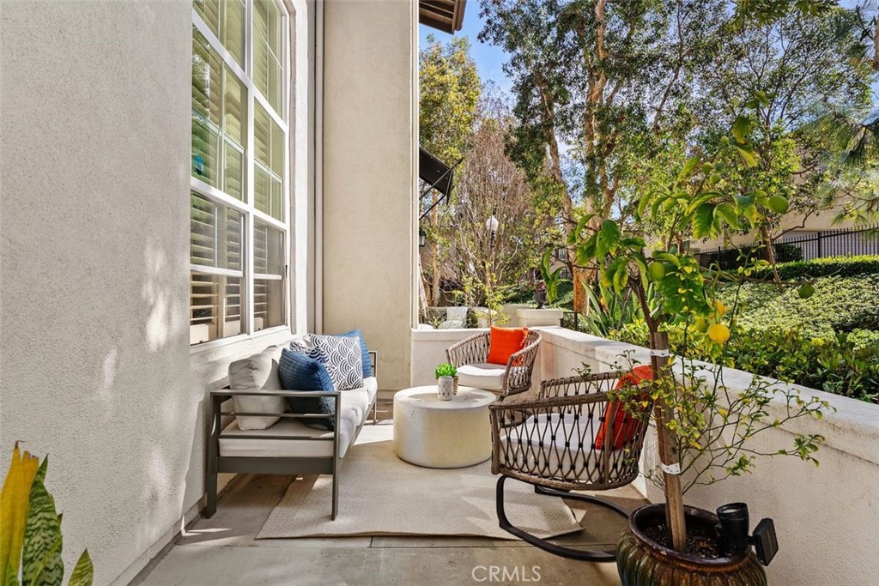
The beautifully appointed kitchen serves as the heart of the home, featuring stainless steel appliances, a breakfast bar, an open dining area, and a professional-grade six-burner range--ideal for both everyday meals and entertaining. Just beyond the living room, a private patio offers a peaceful space to unwind outdoors.

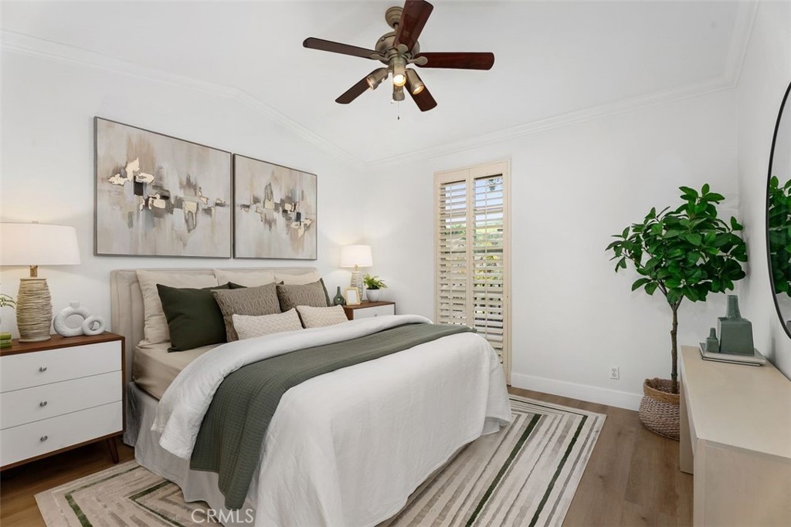
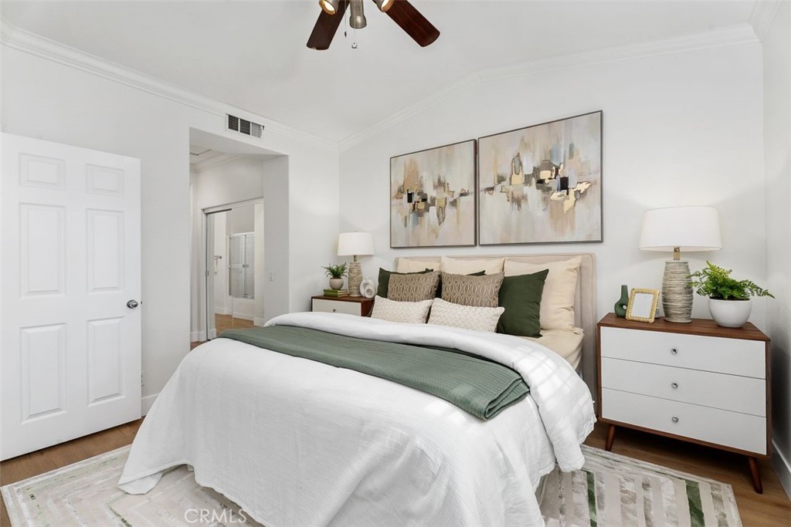
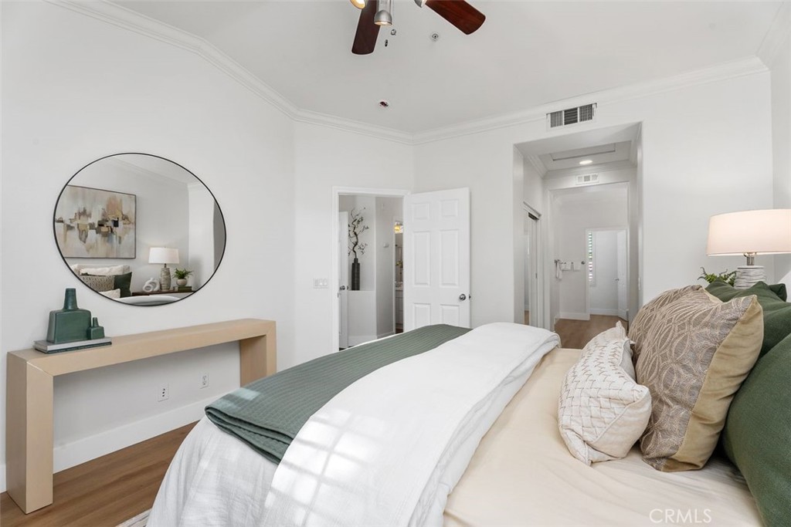
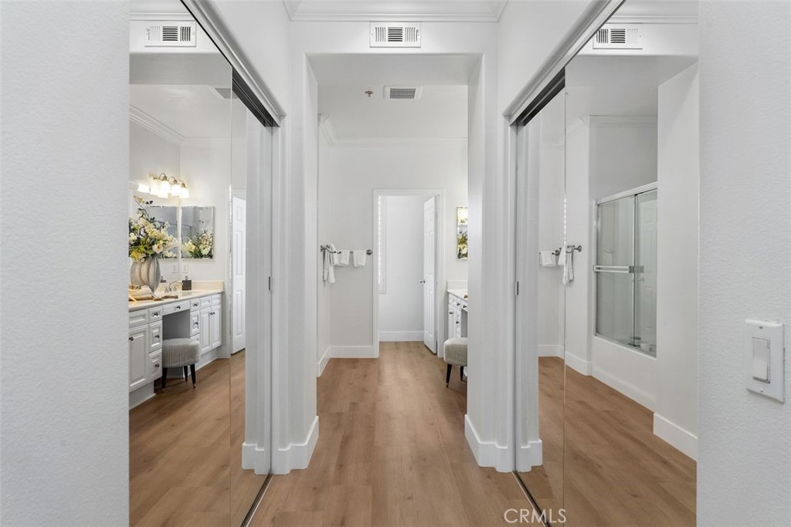
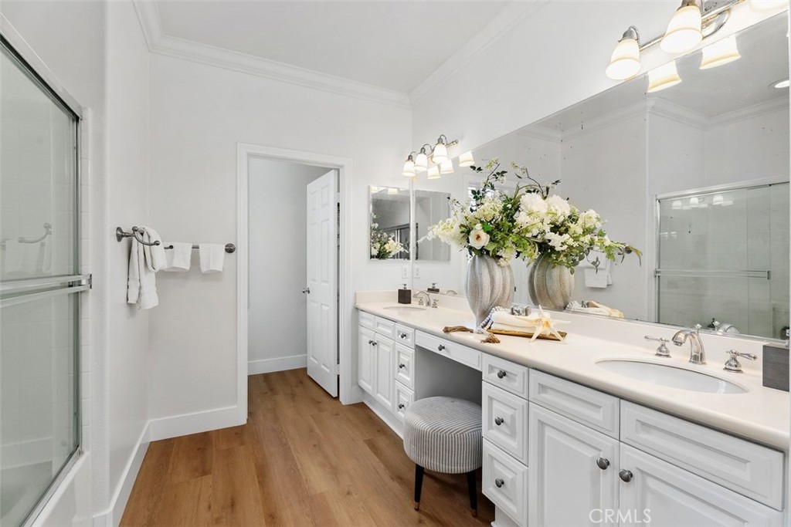
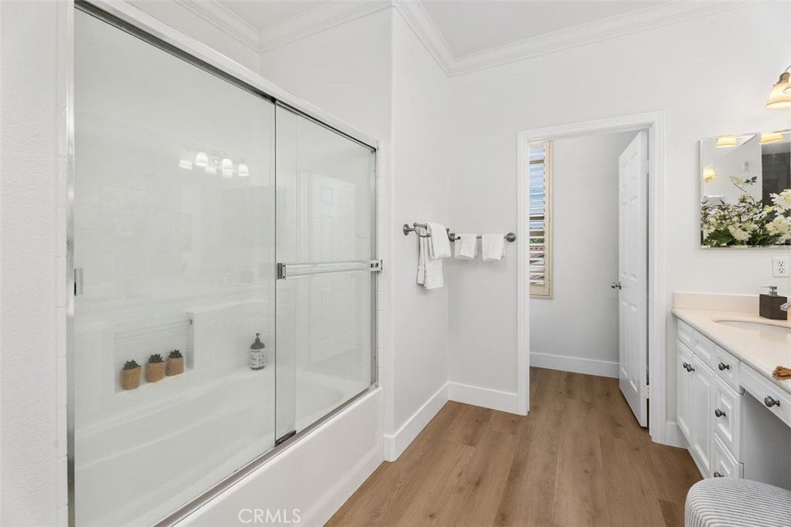
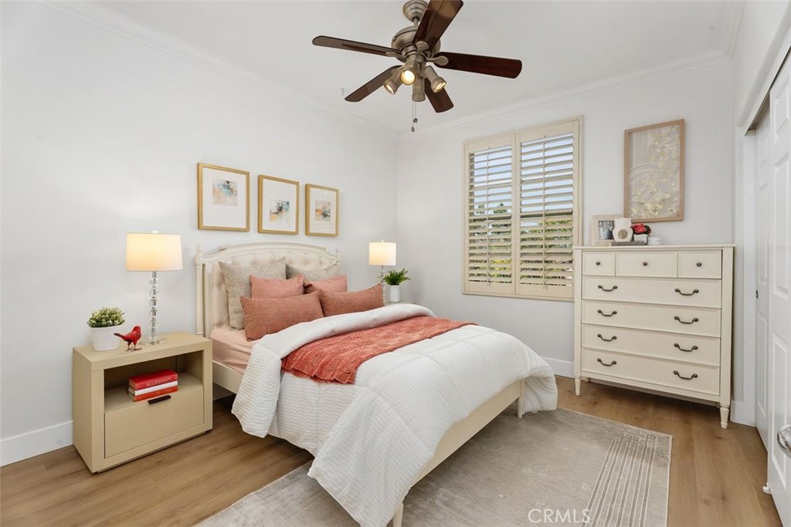
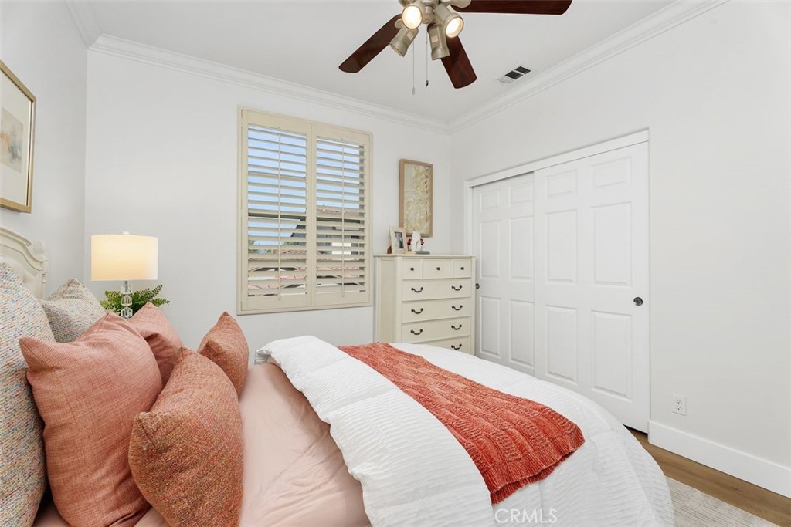
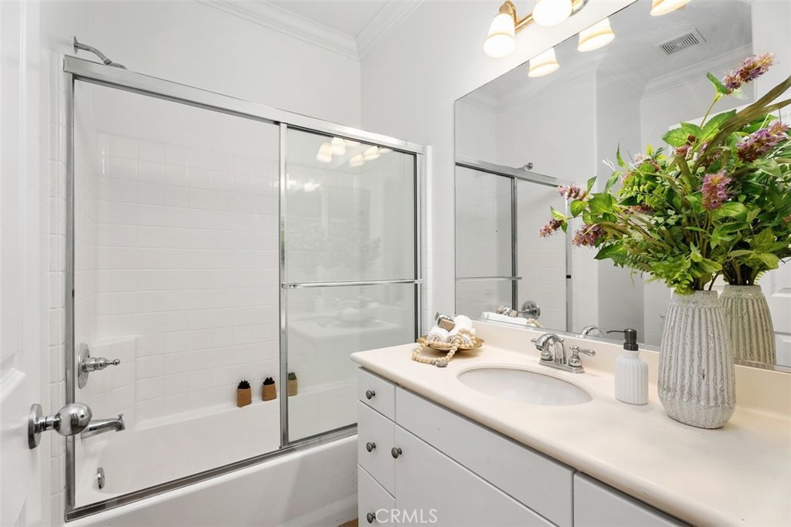
Upstairs, the spacious primary suite is filled with natural light and showcases soaring ceilings, a spa-inspired ensuite bathroom, and dual closets. A generously sized secondary bedroom and an additional full bathroom complete the upper level.

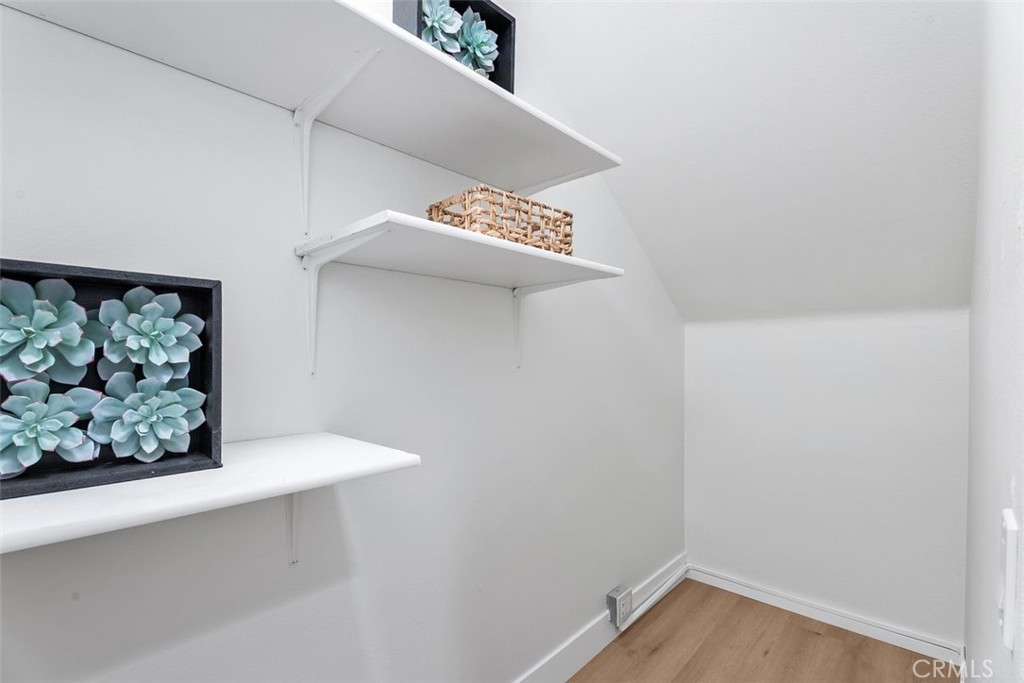
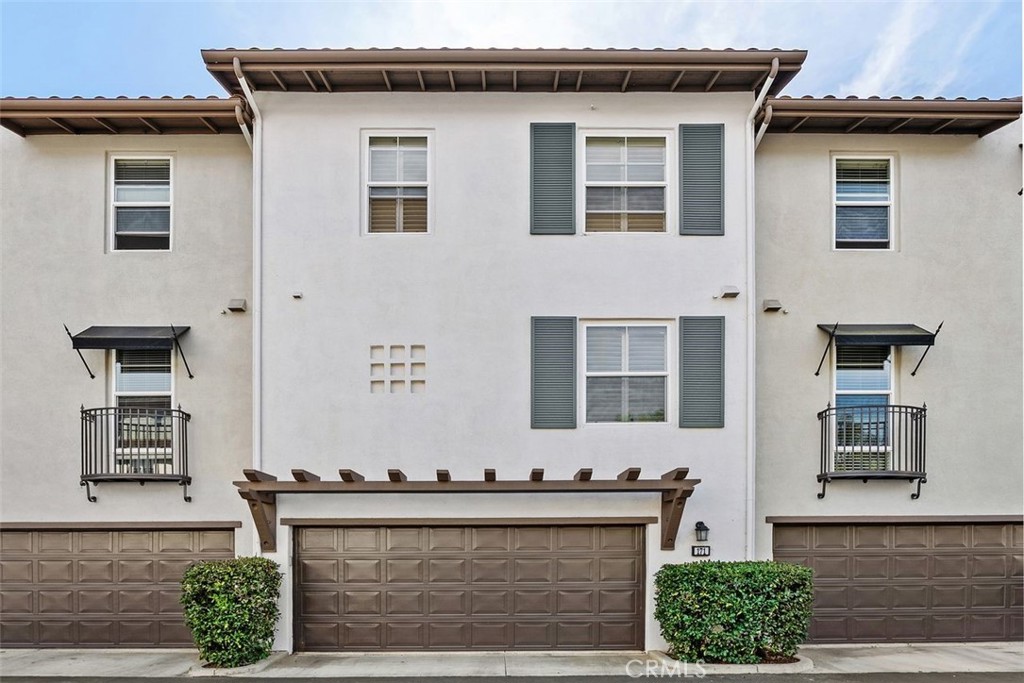
Additional features include a direct-access two-car garage with ample storage and an unbeatable location just moments from award-winning schools, shopping, dining, and the many conveniences Quail Hill has to offer.

Residents enjoy access to outstanding community amenities, including five parks, three resort-style pools and spas, two fitness centers, tennis and basketball courts, playgrounds, scenic hiking and biking trails, and beautifully landscaped greenbelts.

Ideally located near the 405, 5, and 133 Freeways, this home offers convenient access to Laguna Beach, John Wayne Airport, premier shopping and dining destinations, entertainment, and Orange County's major employment centers.

This is a wonderful opportunity to experience the exceptional lifestyle and amenities that make Quail Hill one of Irvine's most sought-after communities.


Listing Contact

Features & Amenities

Interior

Total Bedrooms 3
Total Bathrooms 3
Full Bathrooms 3
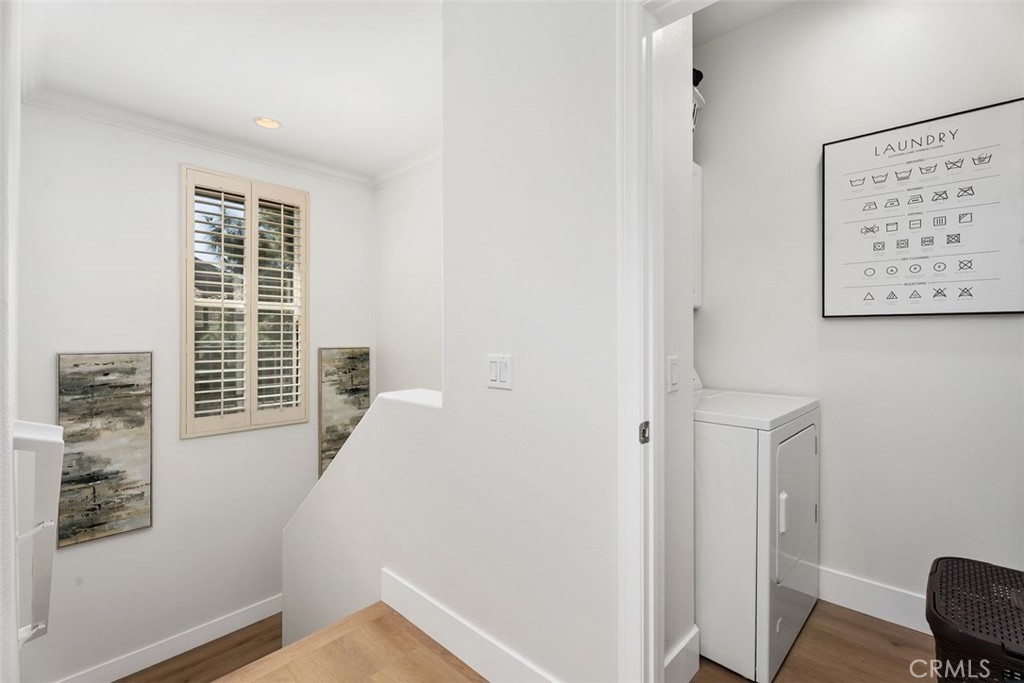
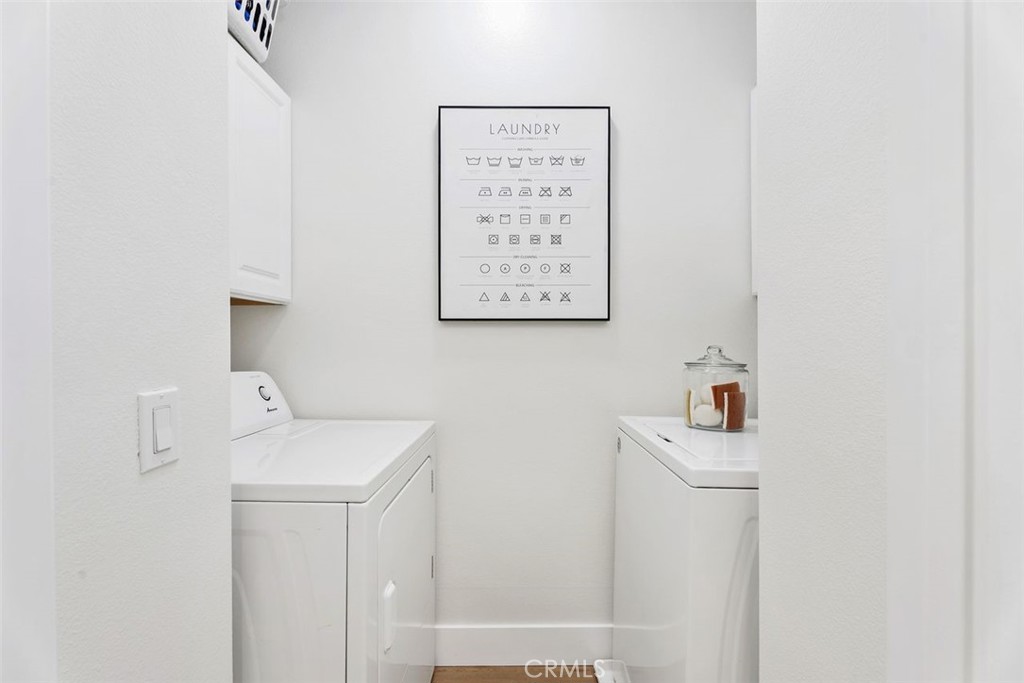
Laundry room Electric Dryer Hookup, Gas Dryer Hookup, Laundry Room, Upper Level
Flooring Vinyl
Fireplace Living Room
Appliances Dishwasher, Freezer, Gas Cooktop, Disposal, Microwave, Refrigerator, Range Hood, Water Heater
Other Interior Features Built-in Features, Separate/Formal Dining Room, Eat-in Kitchen, High Ceilings, Open Floorplan, Stone Counters, Recessed Lighting, All Bedrooms Up, Primary Suite, Walk-In Closet(s)

Area & Lot

Status For Sale
Open house
7/12/2026 2:00PM - 4:00PM PDT
Living area 1,683 Sq.Ft.
Lot Size 1.57 Acres
MLS® ID OC26148616
Type: Condo
Year Built 2003
Neighborhood Irvine
Architecture Styles Contemporary
View Description Hills,Neighborhood
School District Irvine Unified

Exterior

Stories 2
Garage Space 2.0
Water Source Public
Utilities Cable Available, Electricity Connected, Phone Available, Sewer Connected, Water Connected
Pool Association
Roof Spanish Tile
Lot Features 0-1 Unit/Acre, Close to Clubhouse, Near Park, Rectangular Lot, Walkstreet
Parking Direct Access, Door-Single, Garage, Oversized, Side By Side
Heat type Forced Air
Air conditioning Central Air
Sewer Public Sewer
Substructure Combination
Disability Features Safe Emergency Egress from Home
HOA Amenities Sport Court, Fitness Center, Fire Pit, Outdoor Cooking Area, Other Courts, Barbecue, Picnic Area, Playground, Pool, Pet Restrictions, Pets Allowed, Spa/Hot Tub, Tennis Court(s), Trail(s)
Security Features Carbon Monoxide Detector(s), Smoke Detector(s)

Finance

SALES PRICE $1,299,000
HOA Fees $160/mo

Interior

Total Bedrooms 3
Total Bathrooms 3
Full Bathrooms 3
Laundry room Electric Dryer Hookup, Gas Dryer Hookup, Laundry Room, Upper Level
Flooring Vinyl
Fireplace Living Room
Appliances Dishwasher, Freezer, Gas Cooktop, Disposal, Microwave, Refrigerator, Range Hood, Water Heater
Other Interior Features Built-in Features, Separate/Formal Dining Room, Eat-in Kitchen, High Ceilings, Open Floorplan, Stone Counters, Recessed Lighting, All Bedrooms Up, Primary Suite, Walk-In Closet(s)

Area & Lot

Status For Sale
Open house 7/12/2026, 2:00 PM - 4:00 PM
Living area 1,683 Sq.Ft.
Lot Size 1.57 Acres
MLS® ID OC26148616
Type: Condo
Year Built 2003
Neighborhood Irvine
Architecture Styles Contemporary
View Description Hills,Neighborhood
School District Irvine Unified

Exterior

Stories 2
Garage Space 2.0
Water Source Public
Utilities Cable Available, Electricity Connected, Phone Available, Sewer Connected, Water Connected
Pool Association
Roof Spanish Tile
Lot Features 0-1 Unit/Acre, Close to Clubhouse, Near Park, Rectangular Lot, Walkstreet
Parking Direct Access, Door-Single, Garage, Oversized, Side By Side
Heat type Forced Air
Air conditioning Central Air
Sewer Public Sewer
Substructure Combination
Disability Features Safe Emergency Egress from Home
HOA Amenities Sport Court, Fitness Center, Fire Pit, Outdoor Cooking Area, Other Courts, Barbecue, Picnic Area, Playground, Pool, Pet Restrictions, Pets Allowed, Spa/Hot Tub, Tennis Court(s), Trail(s)
Security Features Carbon Monoxide Detector(s), Smoke Detector(s)

Finance

SALES PRICE $1,299,000
HOA Fees $160/mo

Work With Us

The Swardstrom Group is committed to providing unparalleled personal attention to our clients in the Orange County Home Market.

Contact Us
Follow Us