Leave a Message

Thank you for your message. We will be in touch with you shortly.

See all photos
Listed by Rachel Swardstrom CA DRE# 01907305 with Coldwell Banker Realty 949-573-0260
For Sale

229 Dewdrop

229 Dewdrop, Irvine, CA 92603
$1,059,000

Property Summary

  • 2 Beds
  • 3 Baths
  • 1,233 Sq.Ft. Living area

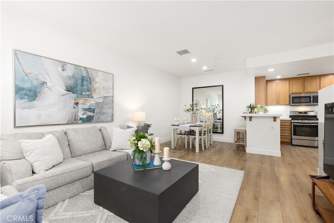
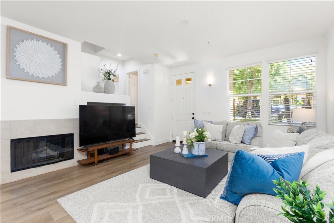
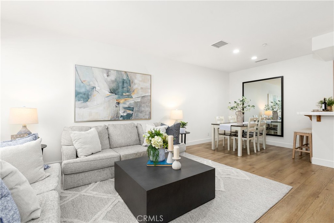
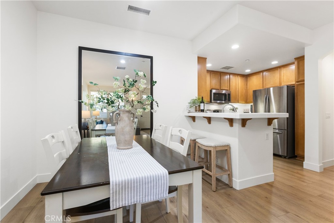
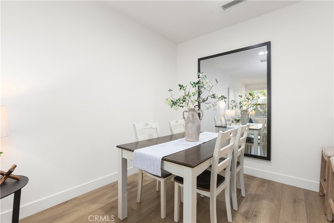
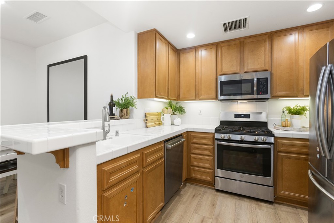
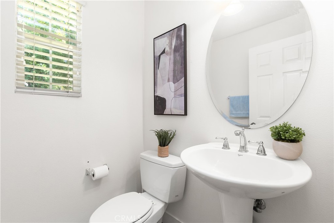
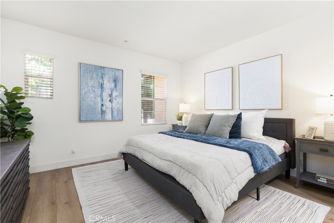
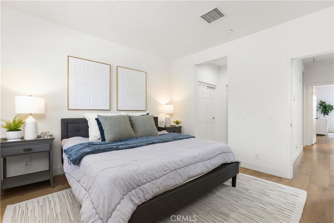
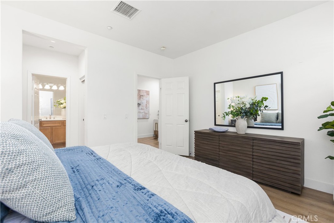
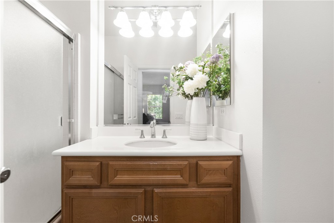
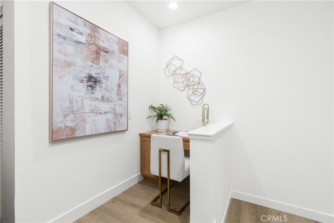
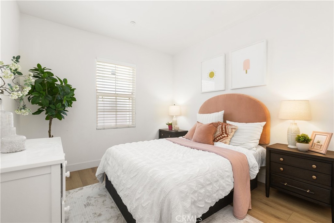
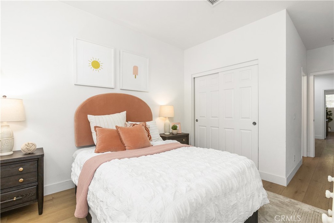
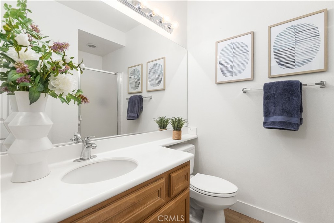
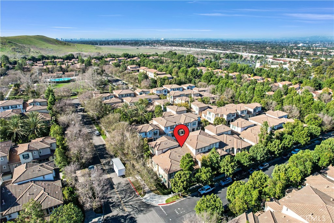
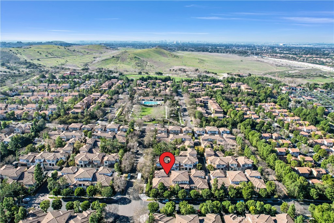
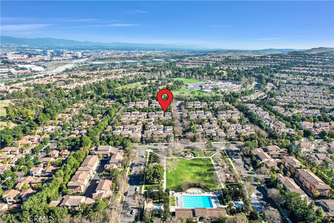
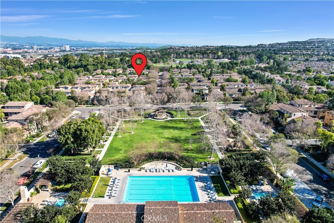
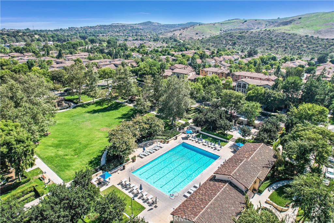
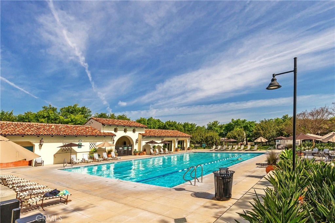
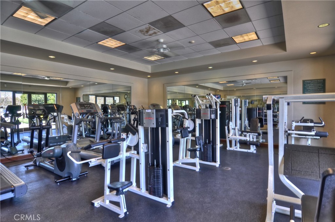
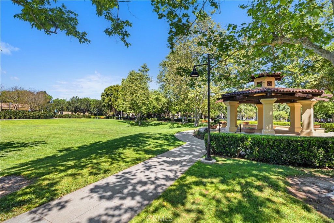
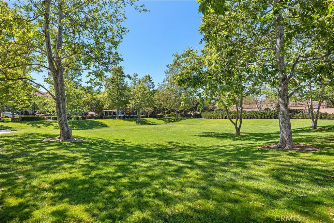
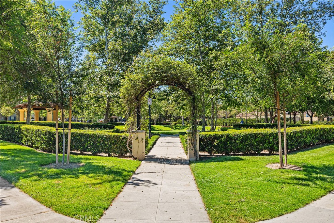
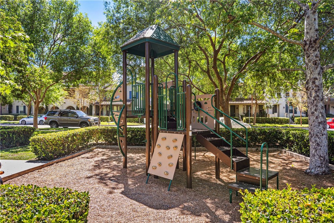
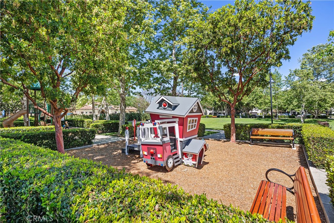
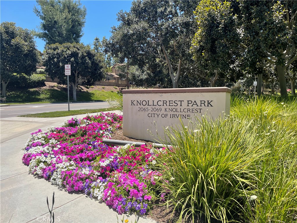
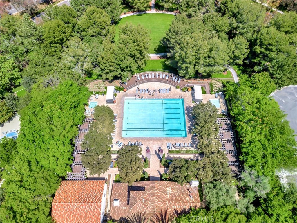
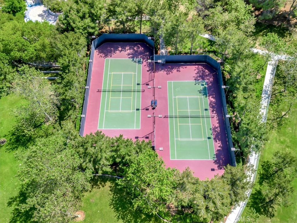
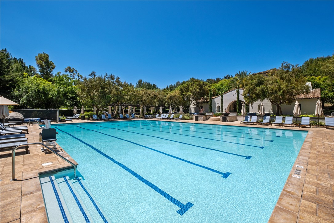
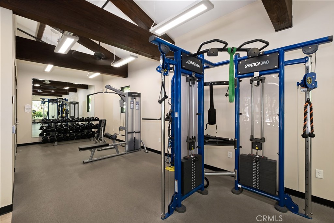
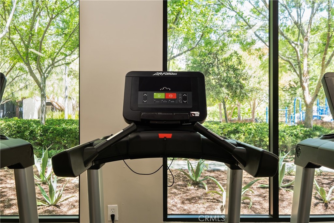
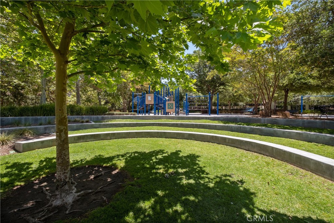
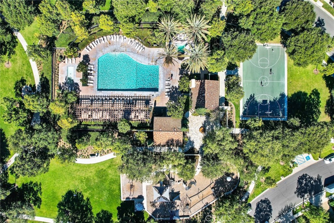
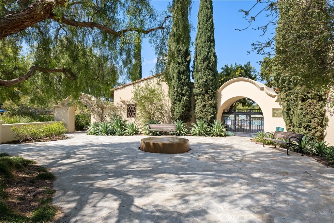
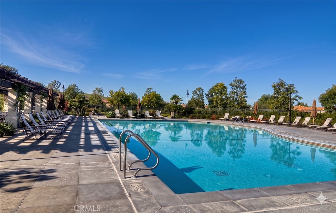
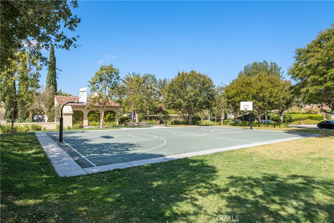
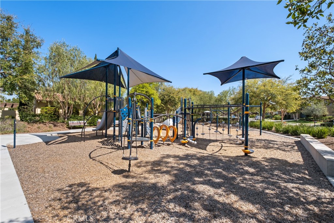
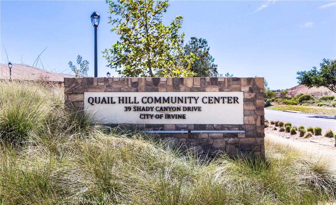
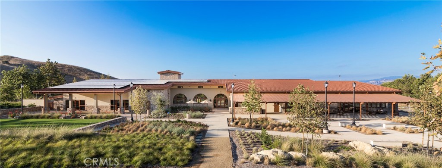
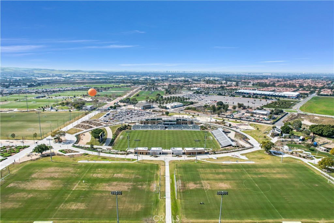
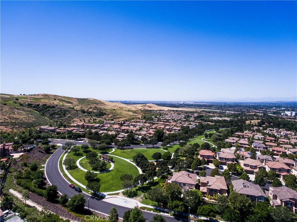
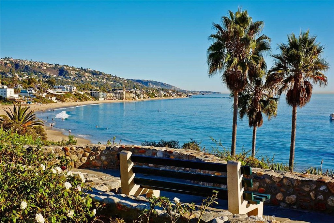
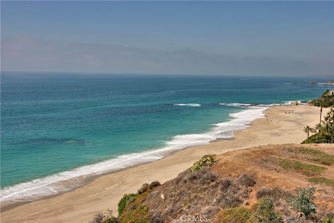
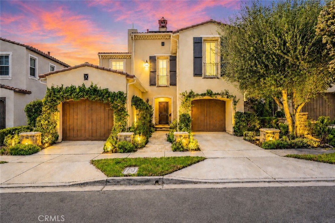
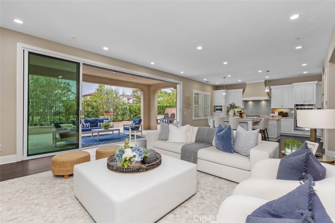
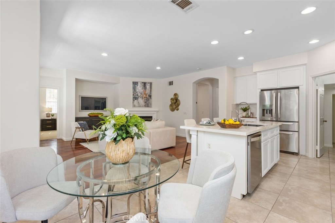
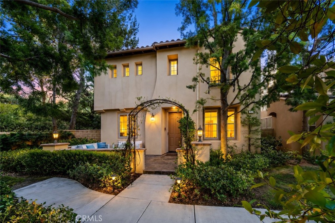
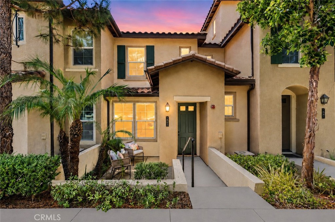
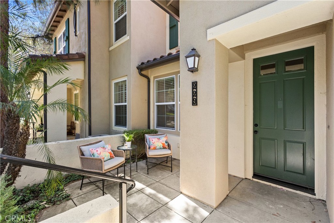
Live where healthy, active living meets everyday convenience. This newly refreshed 2-bedroom, 3-bathroom home at 229 Dewdrop offers 1,233 square feet of light-filled living in the heart of Quail Hill. An open-concept main level flows from living room to dining area to kitchen, with plenty of workspace and storage plus a main-level powder bath -- ideal for everyday living and easy entertaining. Upstairs, escape to two spacious bedrooms, each with its own private en-suite bathroom -- a rare layout perfect for roommates, guests, or a home office. Direct garage access rounds out a home that's as low-maintenance as it is livable. Step outside and you're connected to everything that makes Quail Hill special. Hit the Quail Hill Loop Trail right from your door, part of the Irvine Open Space Preserve, with paths winding through coastal hills all the way to Crystal Cove and Laguna Beach. Closer to home, enjoy five parks, three resort-style pools, a fitness center, tennis and basketball courts, and the Quail Hill Community Center.
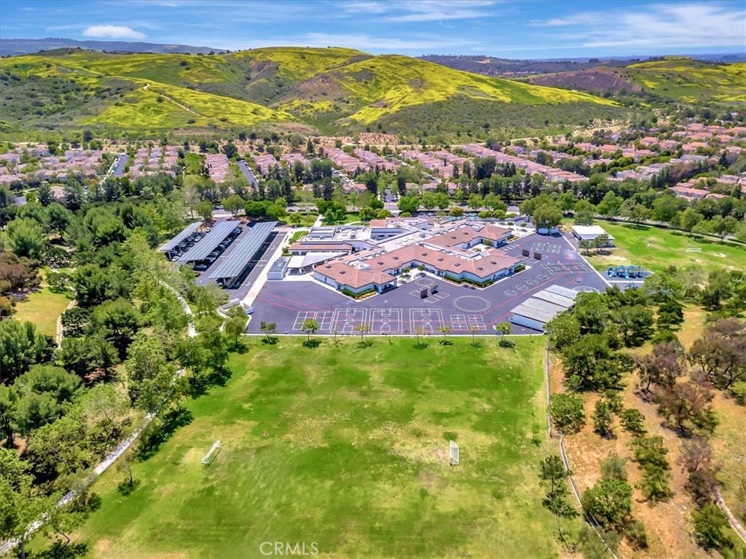
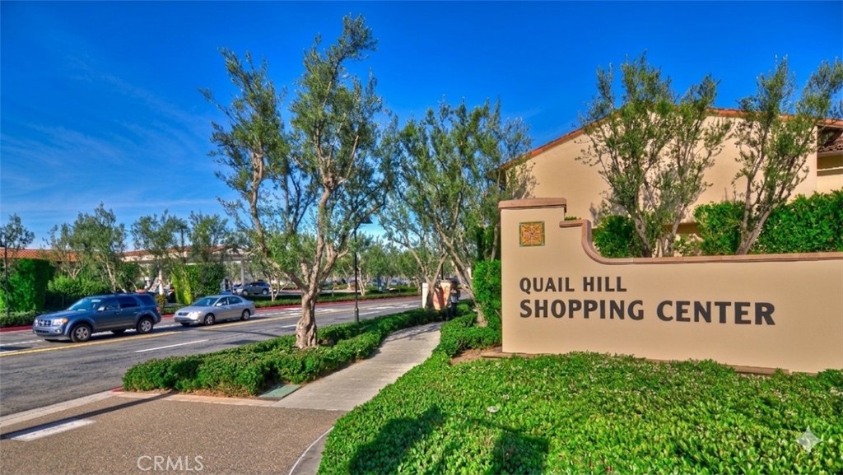
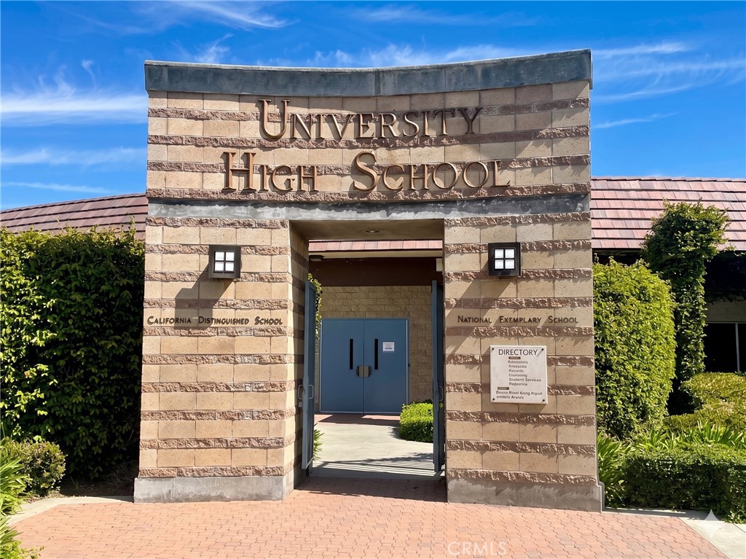
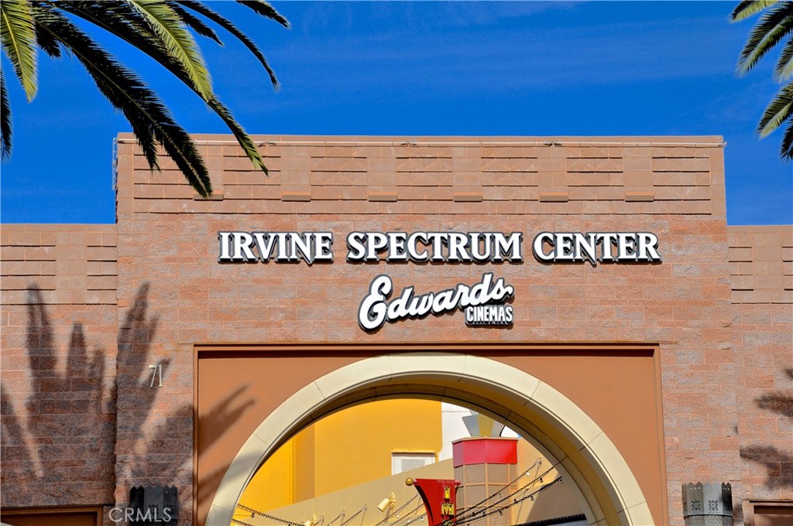
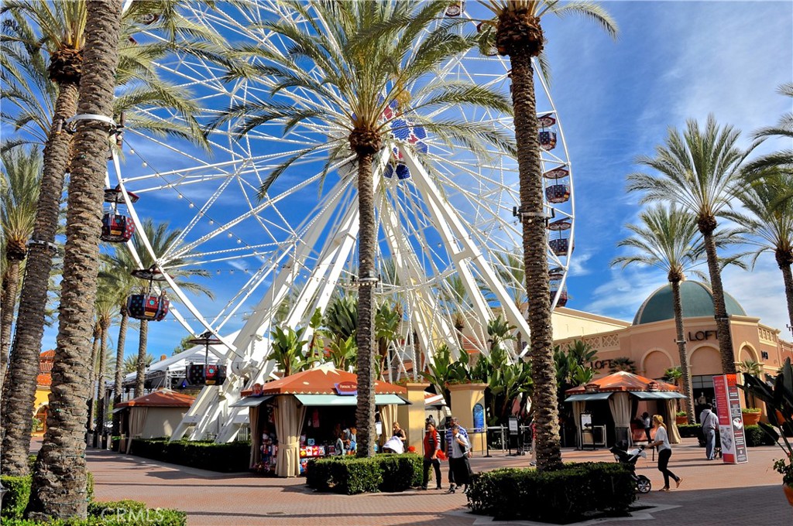
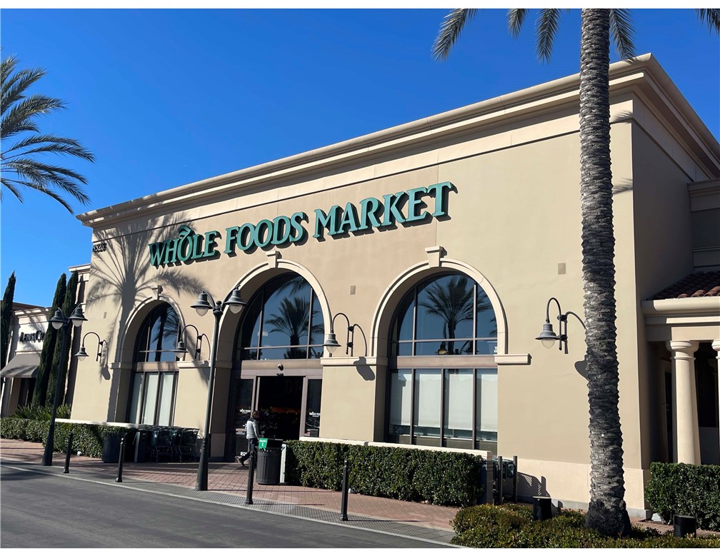
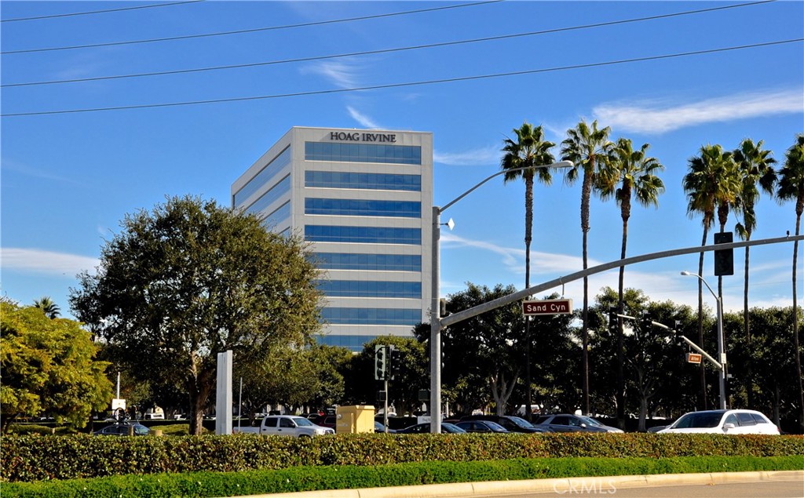
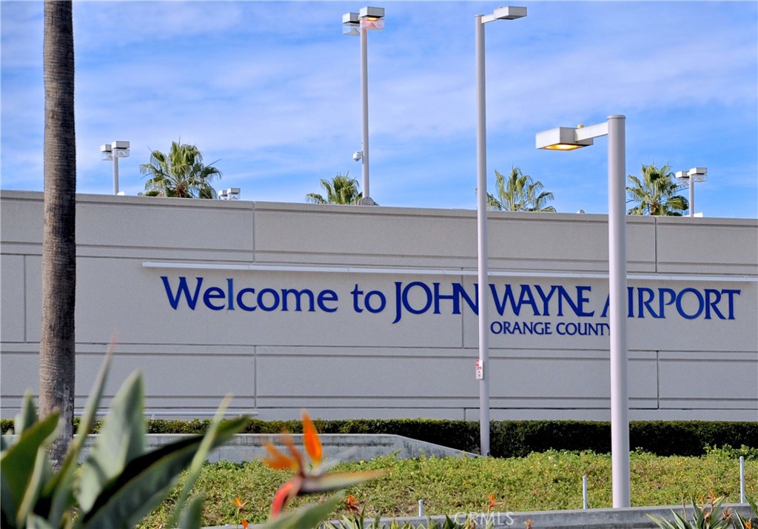
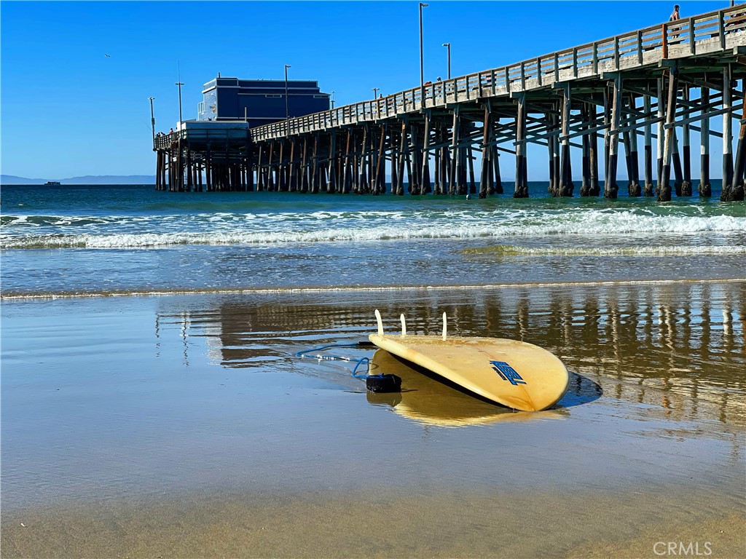
Zoned for top-rated Irvine Unified schools, with Alderwood Elementary within walking distance. The Quail Hill Shopping Center is minutes away with grocery, dining, and everyday essentials. The location is unbeatable -- quick access to the 405, 5, and 133 freeways, just 7 miles from Laguna Beach with coastal breezes year-round, minutes from John Wayne Airport, and a short drive to Fashion Island, South Coast Plaza, and Irvine Spectrum for world-class shopping, dining, and entertainment. Whether you're chasing sunrise hikes, poolside afternoons, or coastal drives, 229 Dewdrop puts the best of Quail Hill -- and Orange County -- right at your doorstep Welcome home!
Listing Contact

Features & Amenities

Interior

Total Bedrooms 2
Total Bathrooms 3
Full Bathrooms 2
Half Bathrooms 1
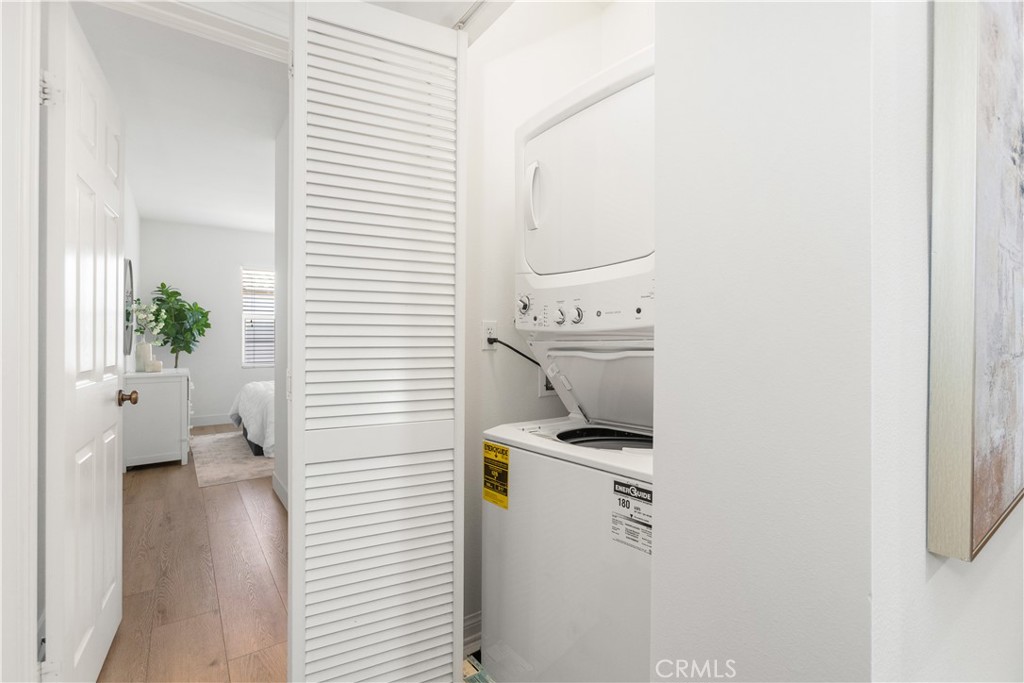
Laundry room Inside, Stacked, Upper Level
Flooring Vinyl
Fireplace Living Room
Appliances Dishwasher, Gas Cooktop, Disposal, Gas Water Heater, Microwave, Refrigerator, Dryer, Washer
Other Interior Features Breakfast Bar, Separate/Formal Dining Room, High Ceilings, Open Floorplan, Recessed Lighting, All Bedrooms Up

Area & Lot

Status For Sale
Living area 1,233 Sq.Ft.
MLS® ID OC26167451
Type: Condo
Year Built 2004
Neighborhood Irvine
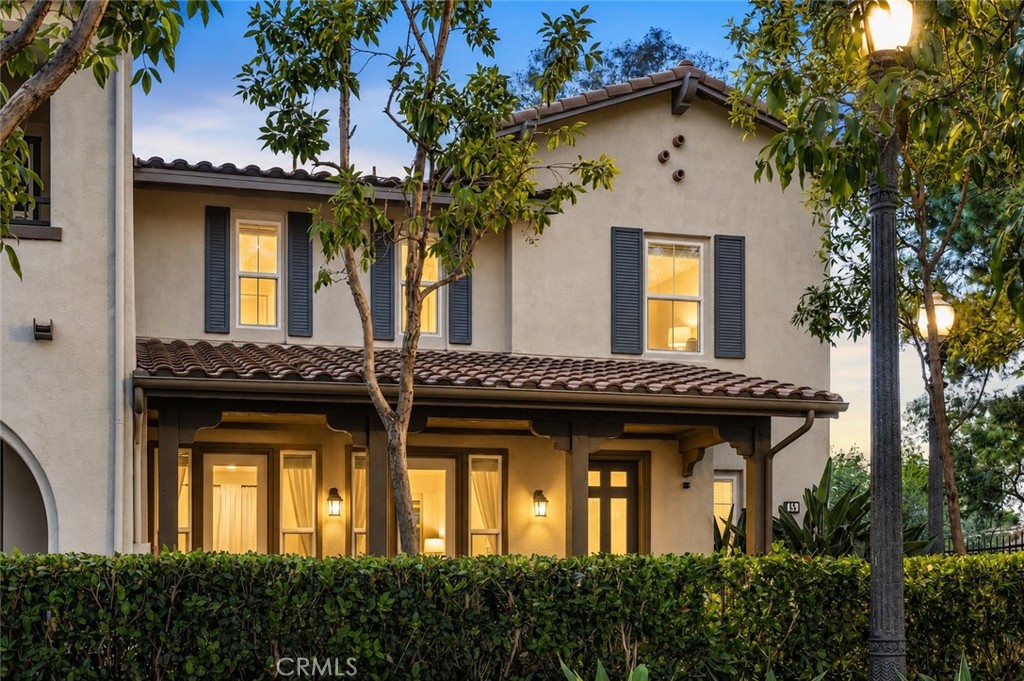
Architecture Styles Mediterranean
View Description Neighborhood
School District Irvine Unified

Exterior

Stories 2
Garage Space 2.0
Water Source Public
Utilities Cable Available, Electricity Connected, Natural Gas Available, Sewer Connected, Water Connected
Pool Association
Roof Spanish Tile
Lot Features Level, Near Park, Near Public Transit, Street Level
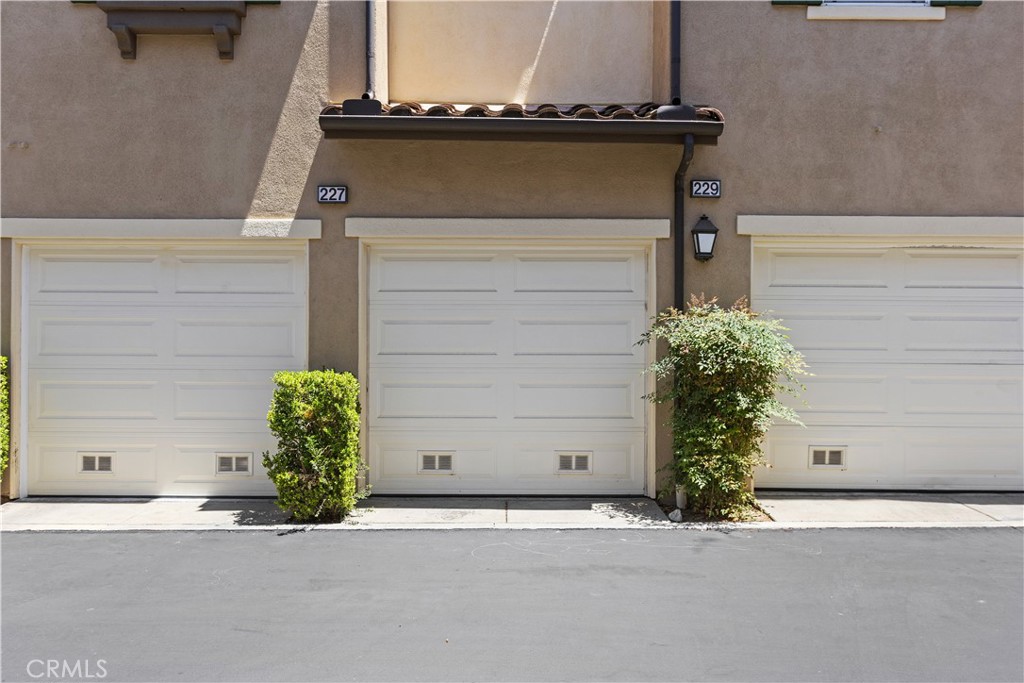
Parking Door-Single, Garage, Garage Door Opener, No Driveway, Garage Faces Rear, Tandem
Heat type Forced Air
Air conditioning Central Air
Sewer Public Sewer
Substructure Combination
Disability Features Safe Emergency Egress from Home
HOA Amenities Clubhouse, Sport Court, Fitness Center, Fire Pit, Outdoor Cooking Area, Other Courts, Barbecue, Picnic Area, Playground, Pool, Spa/Hot Tub, Tennis Court(s), Trail(s)
Security Features Carbon Monoxide Detector(s), Smoke Detector(s)

Finance

SALES PRICE $1,059,000
HOA Fees $143/mo

Interior

Total Bedrooms 2
Total Bathrooms 3
Full Bathrooms 2
Half Bathrooms 1
Laundry room Inside, Stacked, Upper Level
Flooring Vinyl
Fireplace Living Room
Appliances Dishwasher, Gas Cooktop, Disposal, Gas Water Heater, Microwave, Refrigerator, Dryer, Washer
Other Interior Features Breakfast Bar, Separate/Formal Dining Room, High Ceilings, Open Floorplan, Recessed Lighting, All Bedrooms Up

Area & Lot

Status For Sale
Living area 1,233 Sq.Ft.
MLS® ID OC26167451
Type: Condo
Year Built 2004
Neighborhood Irvine
Architecture Styles Mediterranean
View Description Neighborhood
School District Irvine Unified

Exterior

Stories 2
Garage Space 2.0
Water Source Public
Utilities Cable Available, Electricity Connected, Natural Gas Available, Sewer Connected, Water Connected
Pool Association
Roof Spanish Tile
Lot Features Level, Near Park, Near Public Transit, Street Level
Parking Door-Single, Garage, Garage Door Opener, No Driveway, Garage Faces Rear, Tandem
Heat type Forced Air
Air conditioning Central Air
Sewer Public Sewer
Substructure Combination
Disability Features Safe Emergency Egress from Home
HOA Amenities Clubhouse, Sport Court, Fitness Center, Fire Pit, Outdoor Cooking Area, Other Courts, Barbecue, Picnic Area, Playground, Pool, Spa/Hot Tub, Tennis Court(s), Trail(s)
Security Features Carbon Monoxide Detector(s), Smoke Detector(s)

Finance

SALES PRICE $1,059,000
HOA Fees $143/mo
View Virtual Tour

Irvine

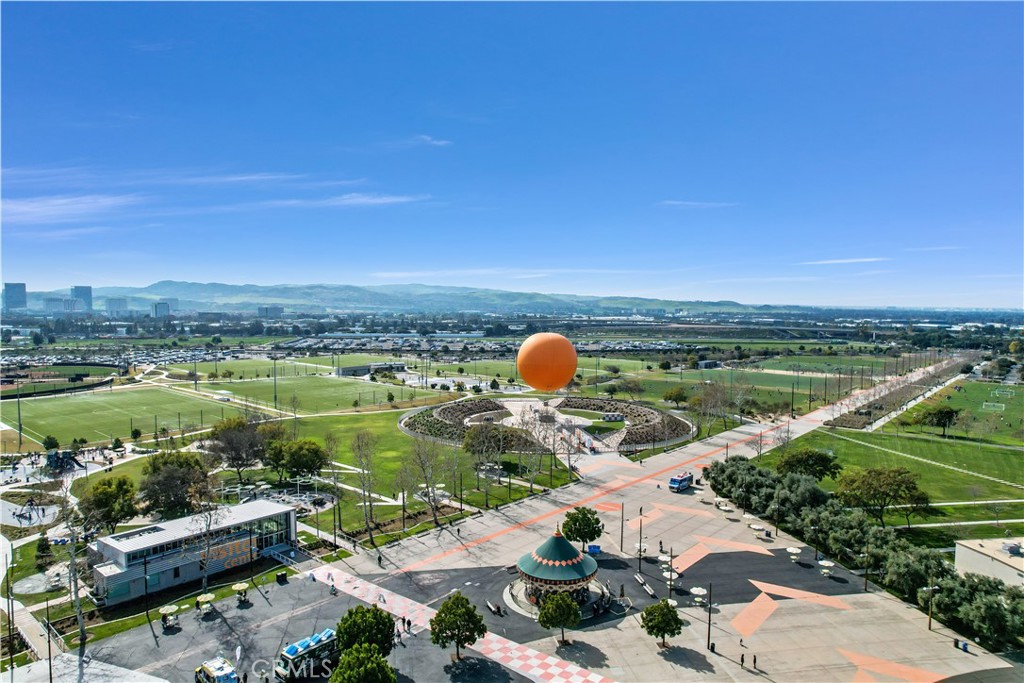
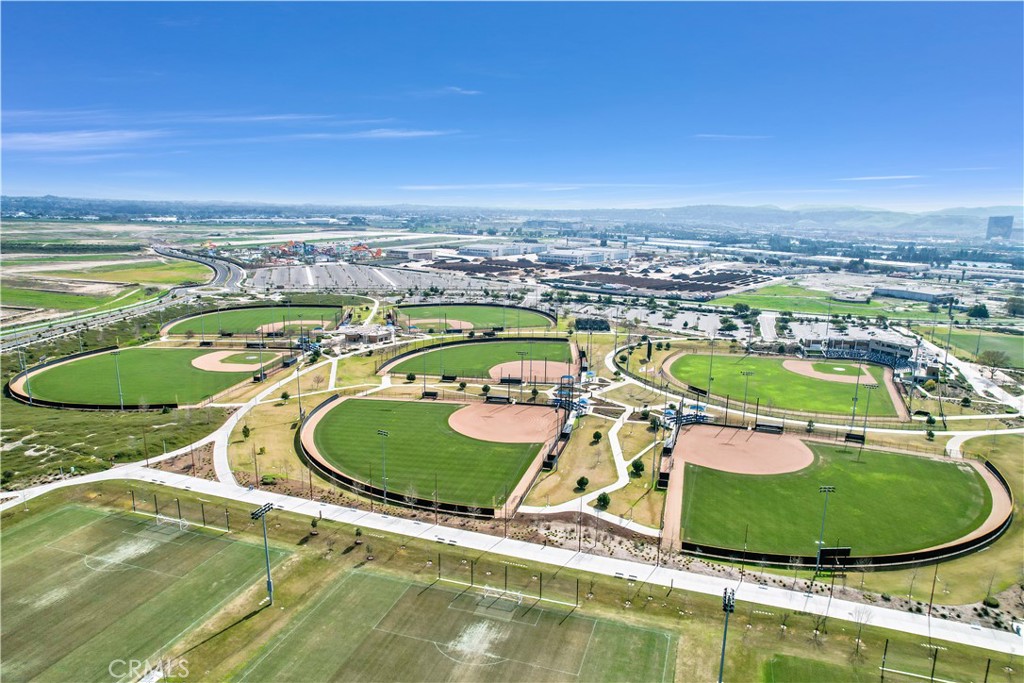
Thoughtfully Planned Living in the Heart of Orange County Irvine is one of Orange County’s most desirable places to live, recognized for its carefully planned neighborhoods, exceptional parks, highly regarded schools, extensive trail system, and convenient access to the region’s leading business, educational, and coastal destinations.

Explore neighborhood

Work With Us

The Swardstrom Group is committed to providing unparalleled personal attention to our clients in the Orange County Home Market.

Contact Us
Follow Us