
Leave a Message

Thank you for your message. We will be in touch with you shortly.

See all photos
Listed by Douglas Swardstrom CA DRE# 01041404 with Coldwell Banker Realty 949-302-4883
For Sale

33 Flowerbud

33 Flowerbud, Irvine, CA 92603
$999,000

Property Summary

  • 2 Beds
  • 2 Baths
  • 1,382 Sq.Ft. Living area
  • 1.39 Acres Lot

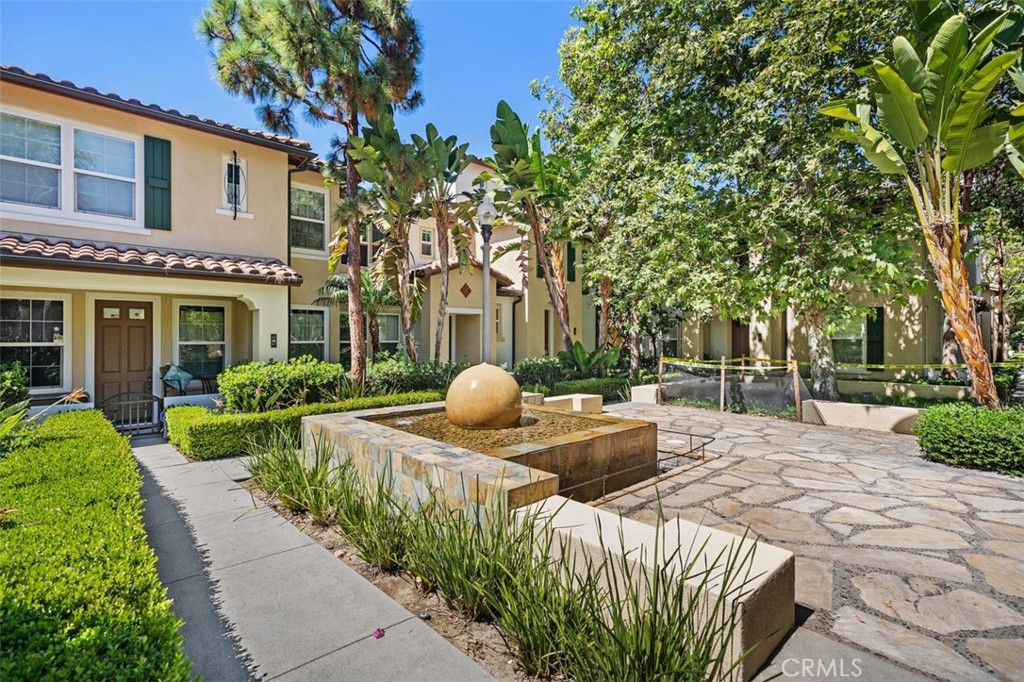
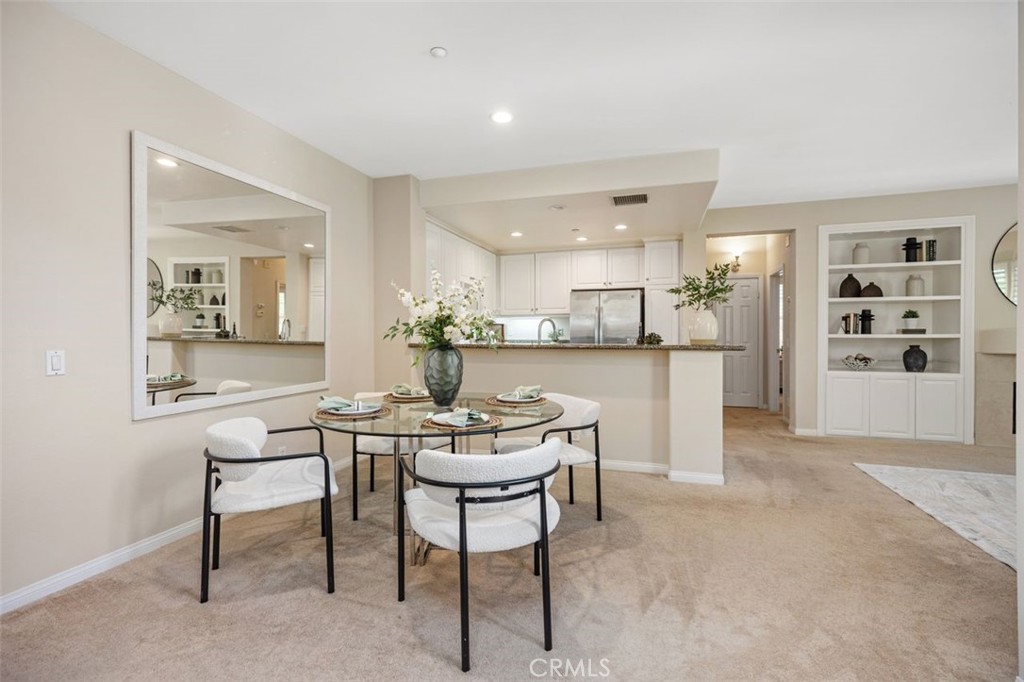
Discover the perfect blend of style, comfort, and location in this beautifully appointed 2-bedroom, 2-bath residence nestled within Irvine's coveted Quail Hill community. Offering an effortless Southern California lifestyle, this home combines timeless design with one of the most desirable locations in Orange County.

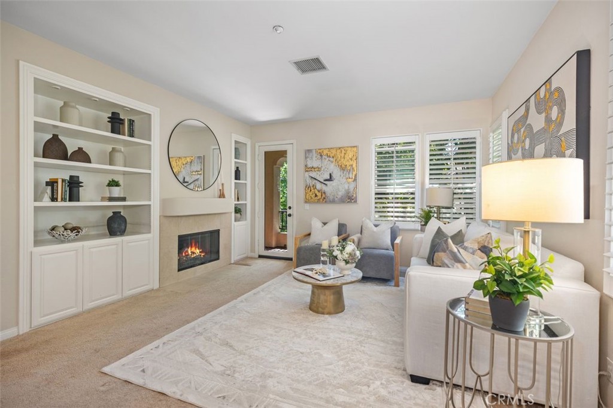
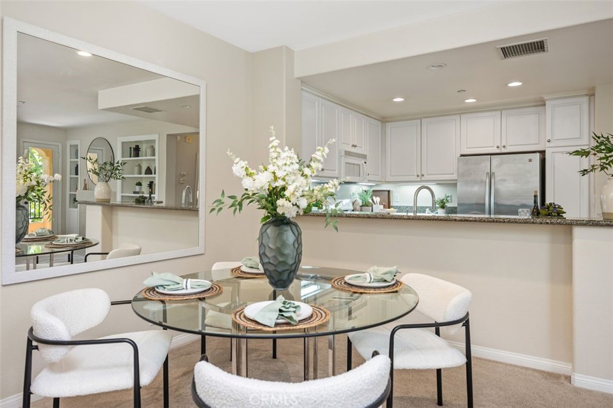
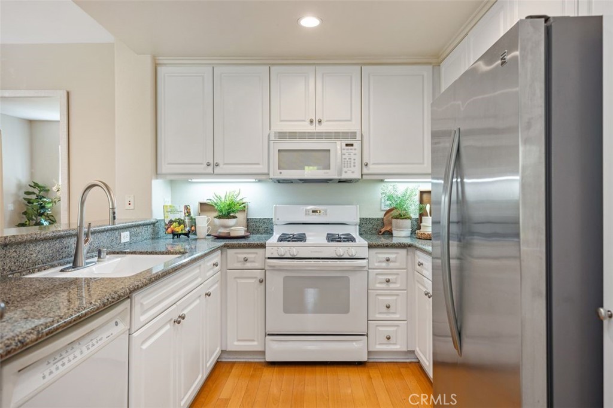
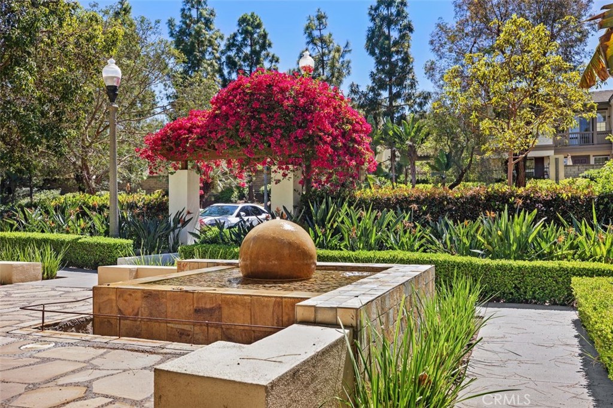
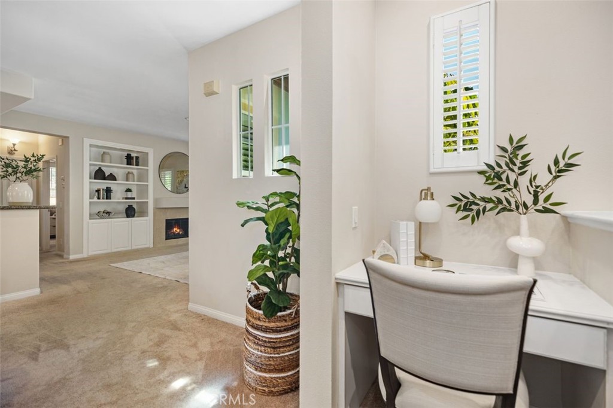
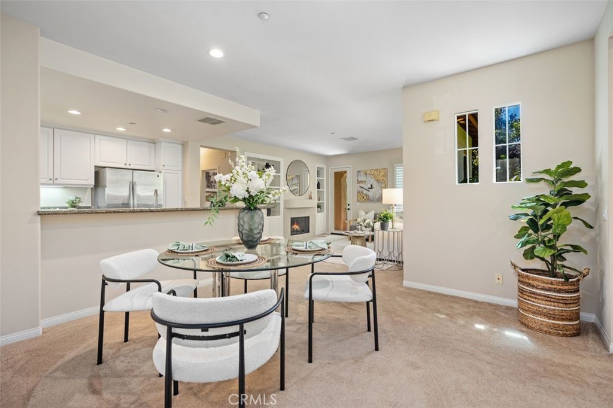
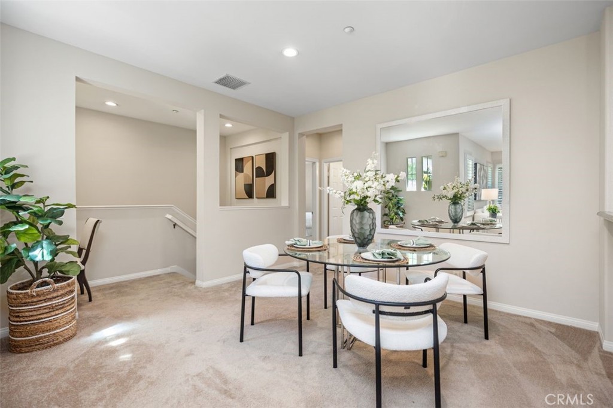
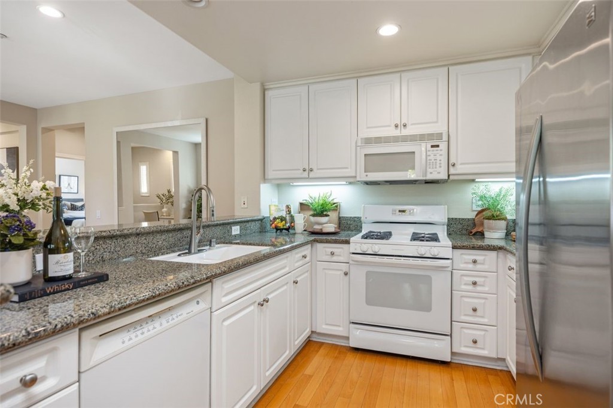
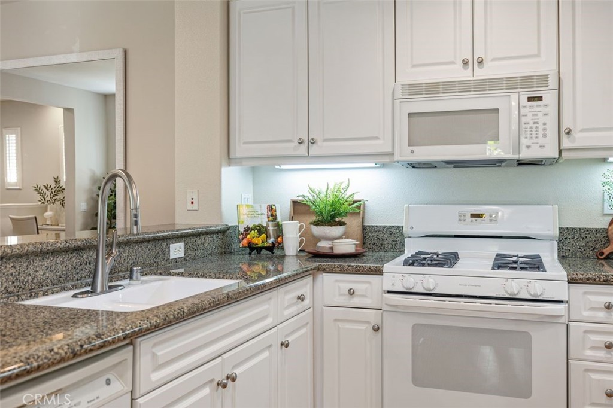
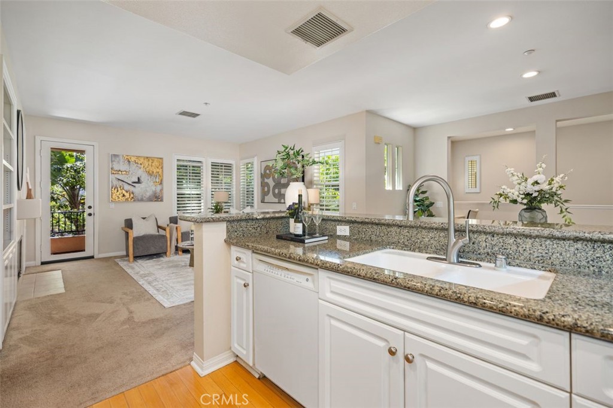
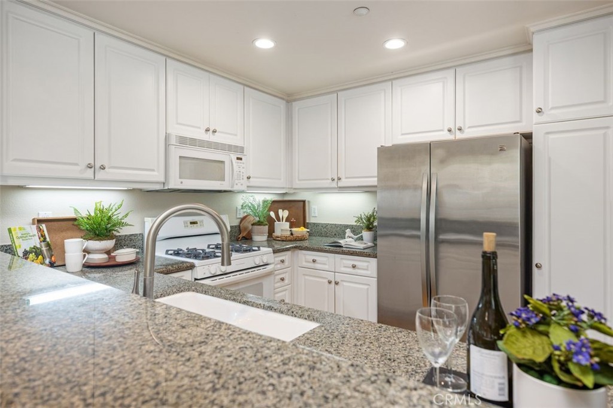
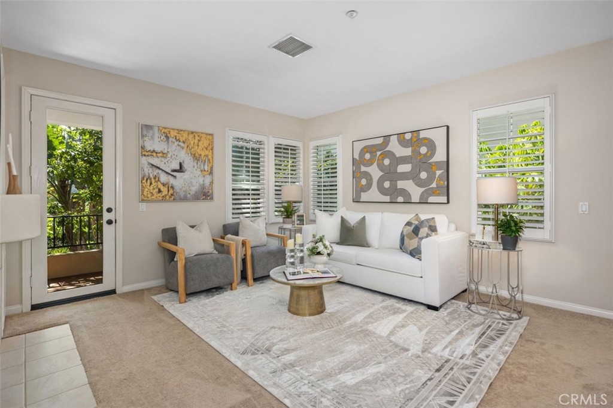
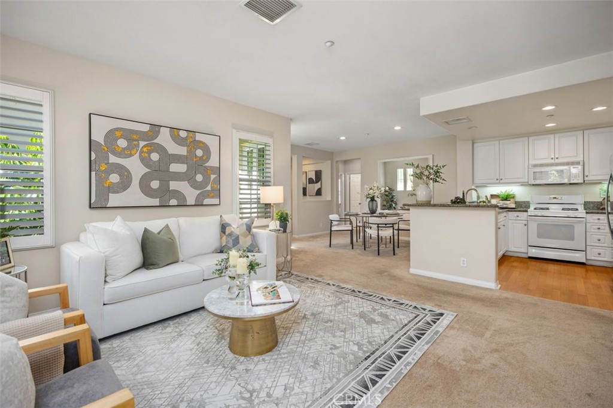
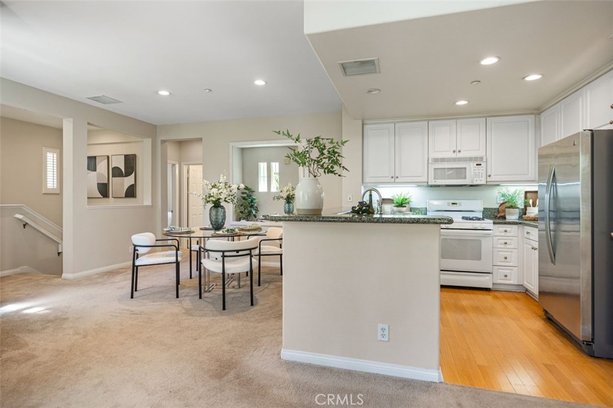
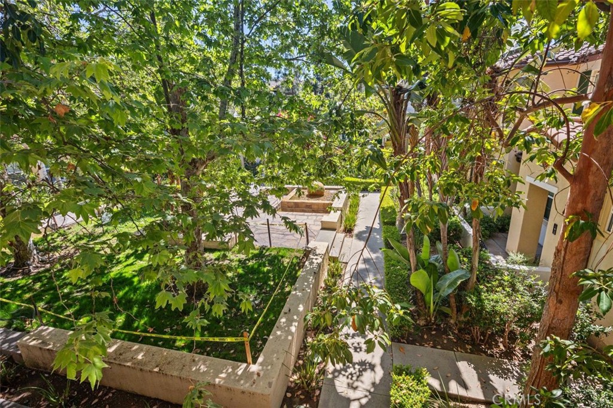
Surrounded by lush landscaping and charming garden pathways, the home welcomes you into bright, airy living spaces filled with natural light. Soaring ceilings, a warm fireplace, and an open-concept floor plan create an inviting atmosphere that's equally suited for quiet evenings at home or entertaining family and friends. The well-designed kitchen features granite countertops, white cabinetry, ample prep space, and a seamless connection to the dining and living areas, making everyday living both functional and stylish.

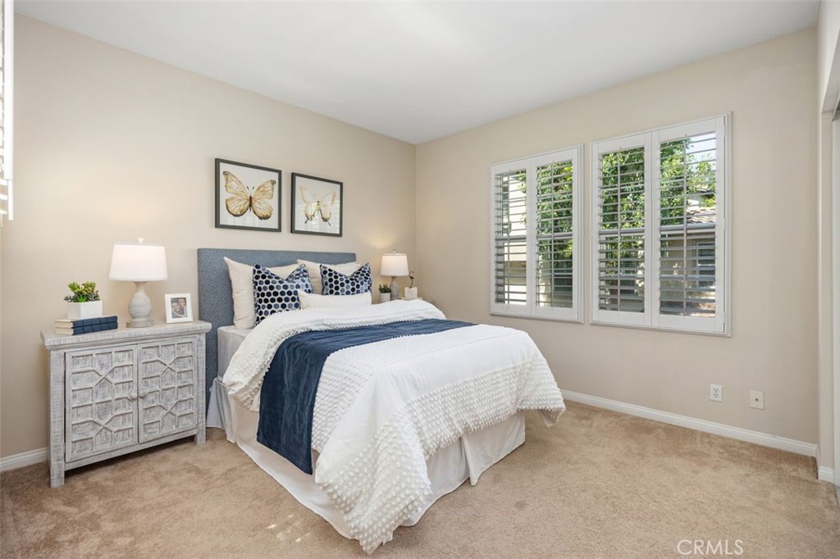
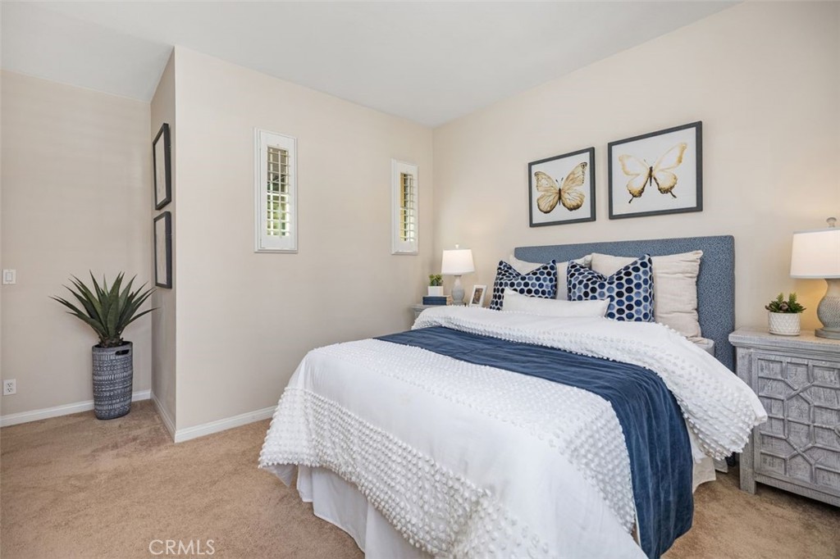
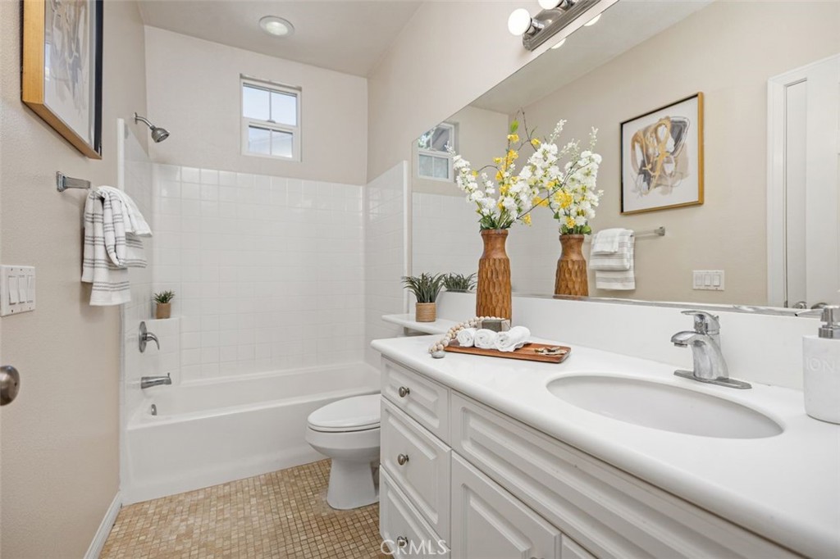
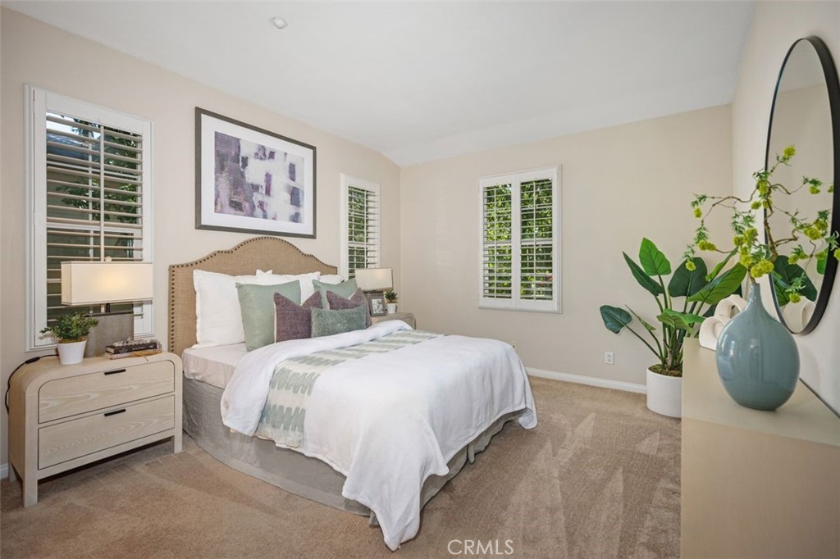
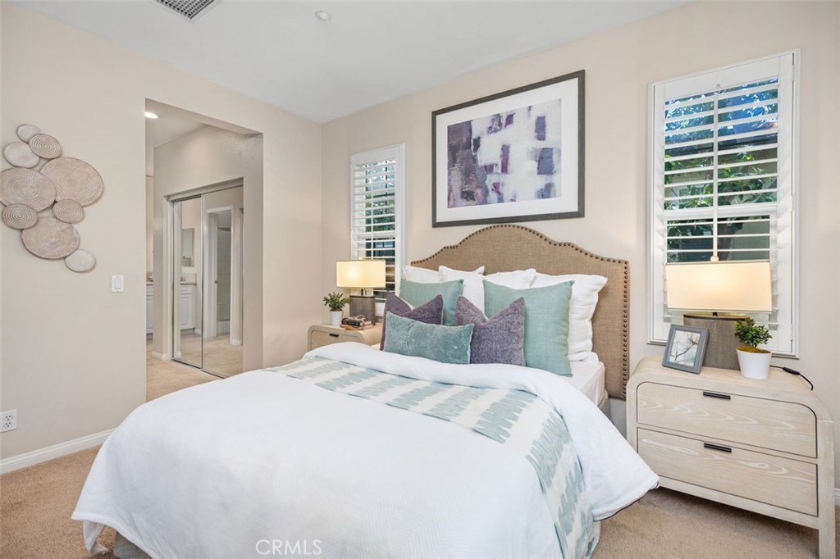
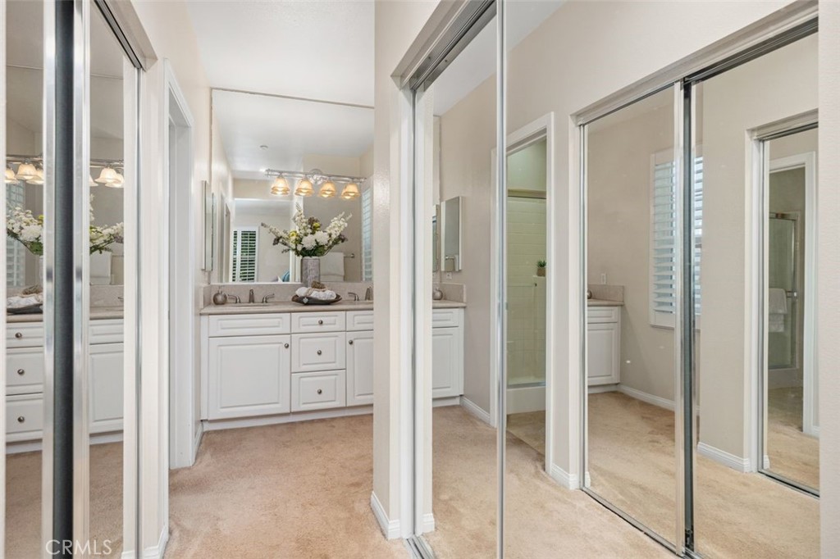
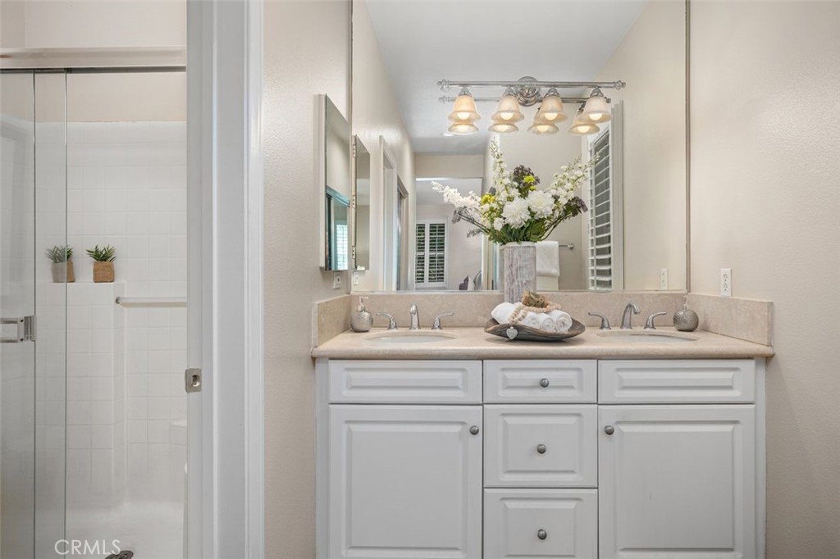
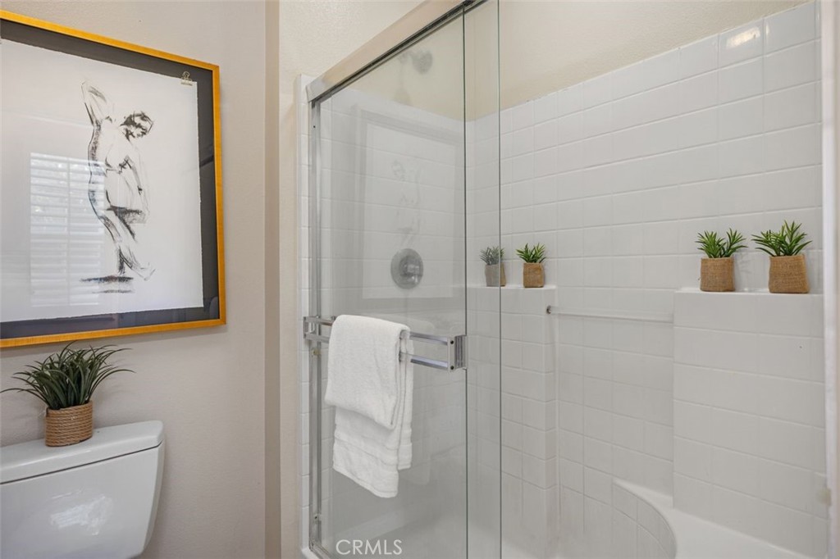
Upstairs, two generously sized bedrooms provide privacy and comfort, including a spacious primary suite with abundant natural light and a beautifully appointed en-suite bathroom. Thoughtful upgrades throughout the home include plantation shutters, recessed lighting, and a versatile layout designed to accommodate today's lifestyle.

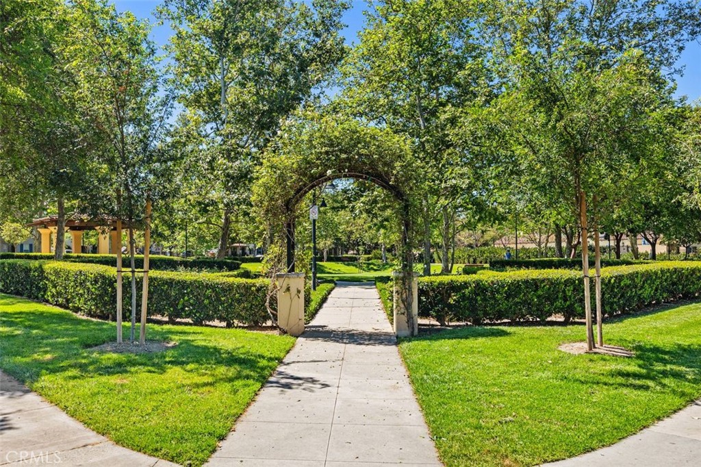
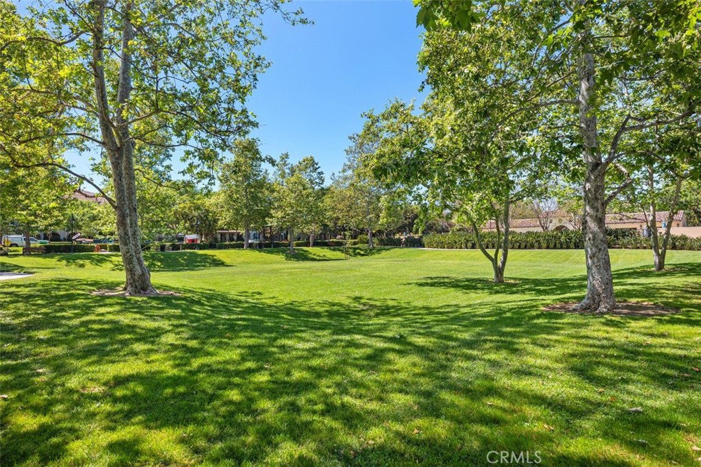
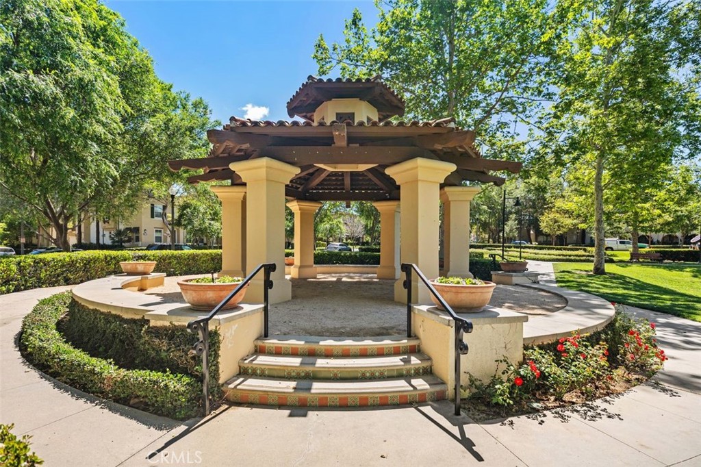
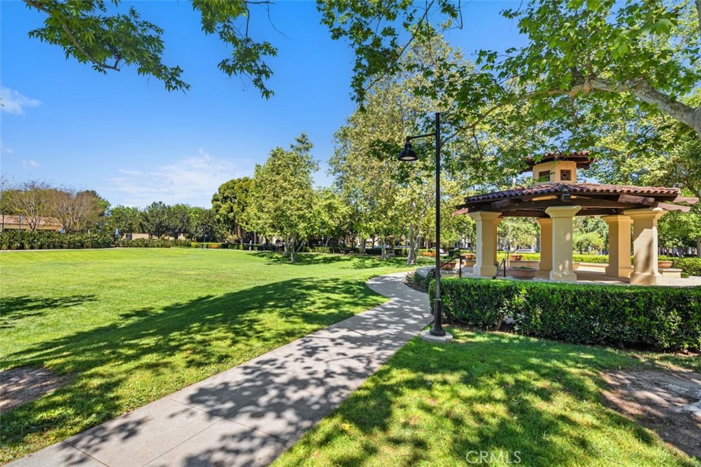
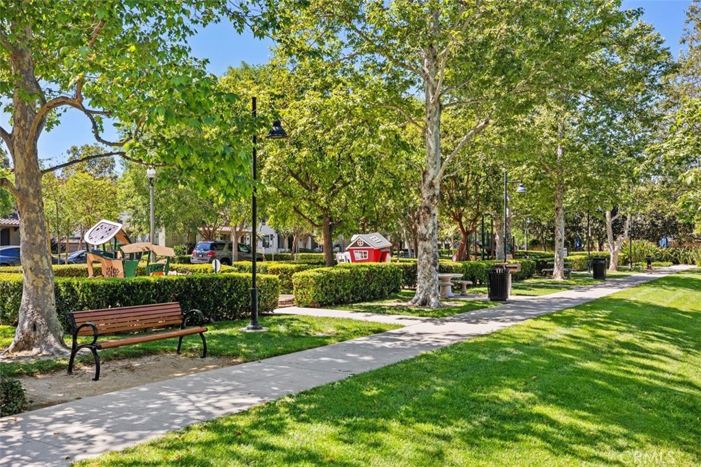
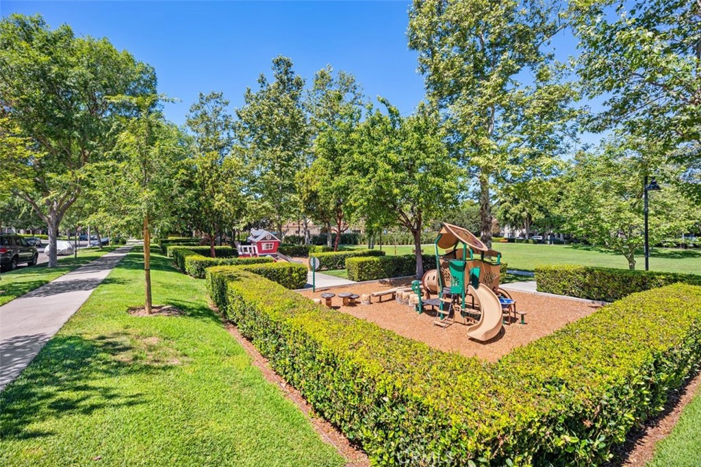
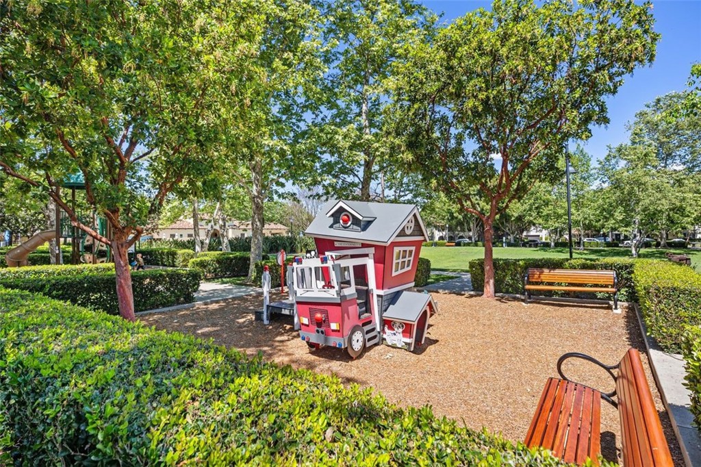
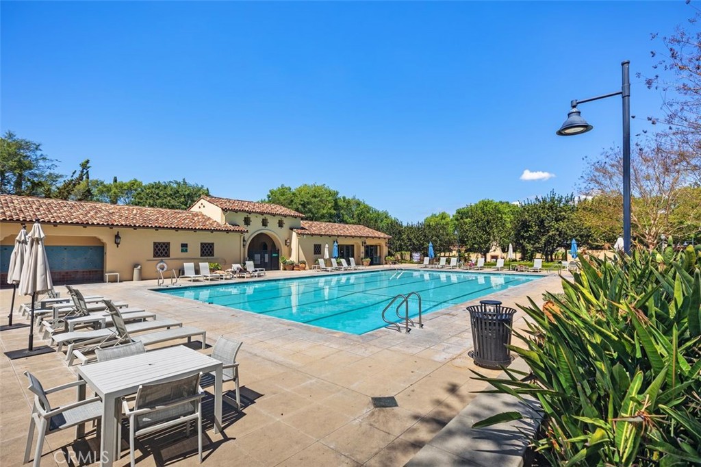
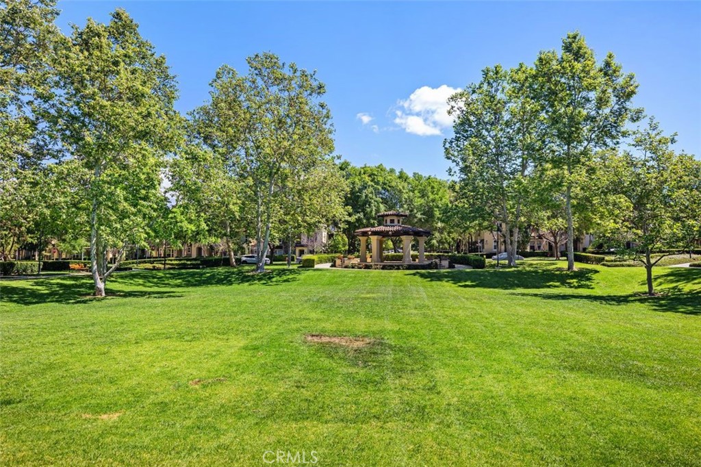
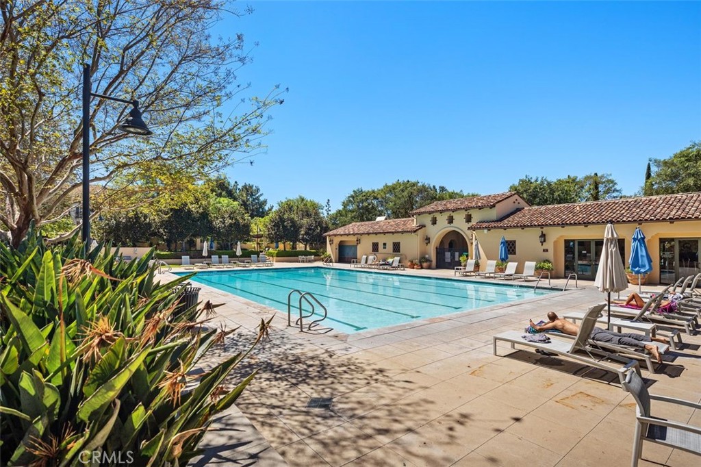
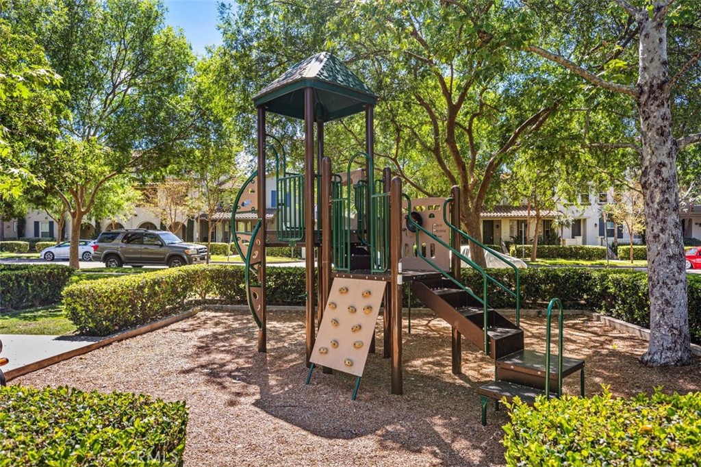
Beyond the front door, Quail Hill offers an unmatched living experience. Ideally positioned within the nationally acclaimed University High School district, the community is surrounded by preserved open space with miles of scenic hiking and biking trails. Residents enjoy resort-style amenities, including pools, parks, fitness facilities, playgrounds, and beautifully maintained greenbelts.

The location is second to none. Just one block from award-winning Alderwood Elementary, a short stroll to Commons Park, the community pool and fitness center, and only moments from the Quail Hill Shopping Center with its popular restaurants, cafes, and everyday conveniences. With easy access to the 5, 405, and 133 freeways, approximately seven miles from the shores of Laguna Beach, and just eight miles from John Wayne Airport, commuting and weekend adventures are always within reach.

Experience the best of Irvine living in one of the city's most established and sought-after communities, where exceptional amenities, natural beauty, and everyday convenience come together to create a truly remarkable place to call home.


Listing Contact

Features & Amenities

Interior

Total Bedrooms 2
Total Bathrooms 2
Full Bathrooms 2
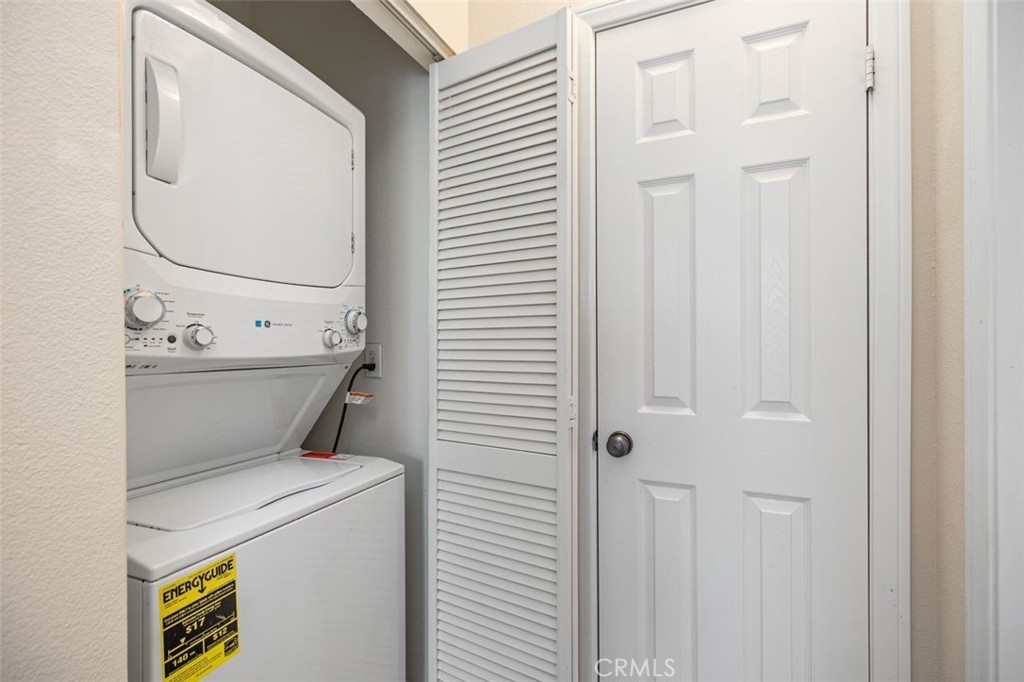
Laundry room Inside, Stacked, Upper Level
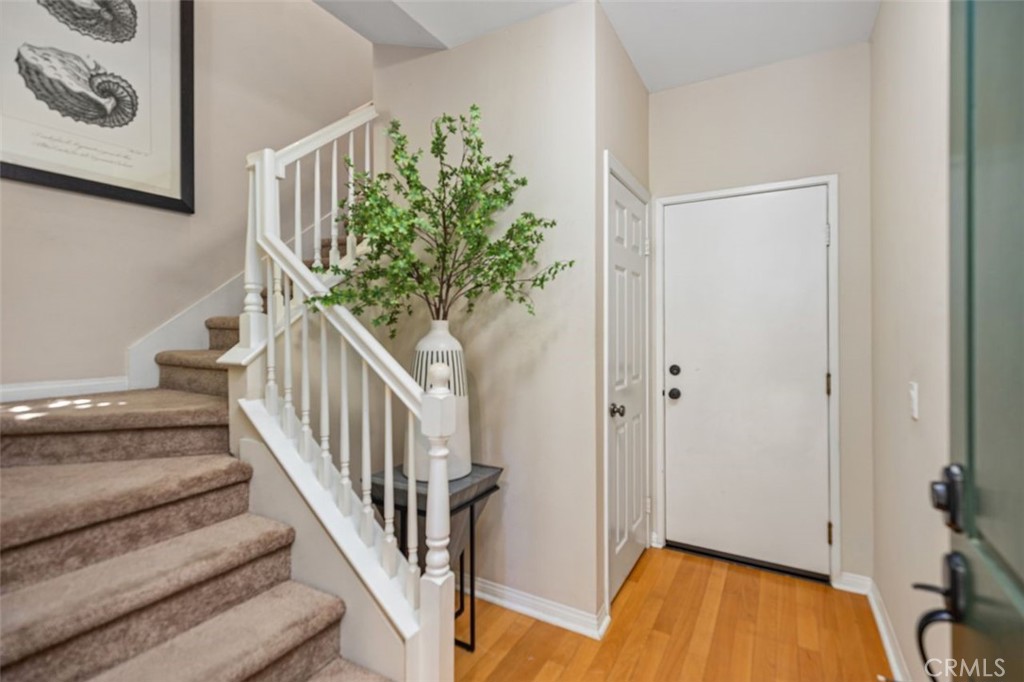
Flooring Carpet, Tile, Wood
Fireplace Family Room, Gas Starter
Appliances Dishwasher, Freezer, Gas Cooktop, Disposal, Microwave, Refrigerator, Range Hood, Water Heater
Other Interior Features Breakfast Bar, Balcony, Granite Counters, High Ceilings, Open Floorplan, Recessed Lighting, Unfurnished, All Bedrooms Up

Area & Lot

Status For Sale
Living area 1,382 Sq.Ft.
Lot Size 1.39 Acres
MLS® ID OC26153558
Type: Condo
Year Built 2003
Neighborhood Irvine
Architecture Styles Mediterranean
View Description Courtyard
School District Irvine Unified

Exterior

Stories 2
Garage Space 2.0
Water Source Public
Utilities Cable Available, Electricity Connected, Phone Available, Sewer Connected, Water Connected
Pool Community, Heated, Association
Roof Spanish Tile
Lot Features 11-15 Units/Acre, Close to Clubhouse, Near Park, Street Level
Parking Direct Access, Door-Single, Garage, Garage Door Opener, Oversized, Garage Faces Rear, Side By Side
Heat type Forced Air
Air conditioning Central Air
Sewer Public Sewer
Substructure Combination
HOA Amenities Sport Court, Fitness Center, Fire Pit, Maintenance Grounds, Maintenance Front Yard, Outdoor Cooking Area, Barbecue, Picnic Area, Playground, Pool, Pet Restrictions, Pets Allowed, Spa/Hot Tub, Tennis Court(s), Trail(s)
Security Features Carbon Monoxide Detector(s), Smoke Detector(s)

Finance

SALES PRICE $999,000
HOA Fees $220/mo

Interior

Total Bedrooms 2
Total Bathrooms 2
Full Bathrooms 2
Laundry room Inside, Stacked, Upper Level
Flooring Carpet, Tile, Wood
Fireplace Family Room, Gas Starter
Appliances Dishwasher, Freezer, Gas Cooktop, Disposal, Microwave, Refrigerator, Range Hood, Water Heater
Other Interior Features Breakfast Bar, Balcony, Granite Counters, High Ceilings, Open Floorplan, Recessed Lighting, Unfurnished, All Bedrooms Up

Area & Lot

Status For Sale
Living area 1,382 Sq.Ft.
Lot Size 1.39 Acres
MLS® ID OC26153558
Type: Condo
Year Built 2003
Neighborhood Irvine
Architecture Styles Mediterranean
View Description Courtyard
School District Irvine Unified

Exterior

Stories 2
Garage Space 2.0
Water Source Public
Utilities Cable Available, Electricity Connected, Phone Available, Sewer Connected, Water Connected
Pool Community, Heated, Association
Roof Spanish Tile
Lot Features 11-15 Units/Acre, Close to Clubhouse, Near Park, Street Level
Parking Direct Access, Door-Single, Garage, Garage Door Opener, Oversized, Garage Faces Rear, Side By Side
Heat type Forced Air
Air conditioning Central Air
Sewer Public Sewer
Substructure Combination
HOA Amenities Sport Court, Fitness Center, Fire Pit, Maintenance Grounds, Maintenance Front Yard, Outdoor Cooking Area, Barbecue, Picnic Area, Playground, Pool, Pet Restrictions, Pets Allowed, Spa/Hot Tub, Tennis Court(s), Trail(s)
Security Features Carbon Monoxide Detector(s), Smoke Detector(s)

Finance

SALES PRICE $999,000
HOA Fees $220/mo

Irvine

Thoughtfully Planned Living in the Heart of Orange County Irvine is one of Orange County’s most desirable places to live, recognized for its carefully planned neighborhoods, exceptional parks, highly regarded schools, extensive trail system, and convenient access to the region’s leading business, educational, and coastal destinations.

Explore neighborhood

Work With Us

The Swardstrom Group is committed to providing unparalleled personal attention to our clients in the Orange County Home Market.

Contact Us
Follow Us